Skip main navigation
Closed
  • Price Unknown

    148 South Drive, Branson, MO 65616

    3beds
    3,085sqft
    Single Family Residence
    Built in 2004
    0.5 Acres Lot
    $588,700 Zestimate®
    $--/sqft
    $3,580 Estimated rent

    Home value

    $588,700

    $559,000 - $624,000

    $3,580/mo

    Zestimate® history
    Loading
    Loading...

    Owner options

    List your home for rent

    $3,580/mo

    Rent Zestimate®

    Find your next renter with Zillow Rental Manager. Plus, with online applications, you can quickly screen prospective tenants – for free.

    Learn more

    $3,580/mo

    Rent Zestimate®

    Refinance and save

    Refinancing to a lower rate could help reduce your monthly payments and save thousands over the life of the loan.

    See today's rates

    Explore your selling options

    Work with a Zillow partner agent

    Leverage their expertise and Zillow's premium Showcase listings to get your home seen by more buyers.

    Get started

    List with your own agent

    Get your home in front of millions of buyers by listing it on Zillow.

    Learn how to do it

    Sell it yourself

    Take full control of how buyers see your home on Zillow by listing For Sale by Owner (FSBO).

    List your home

    What's special

    Formal dining roomNew hvac systemHigh ceilingsLarge exposed beamsStorm shelterCustom cabinetryLarge master bath
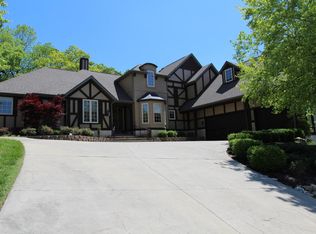
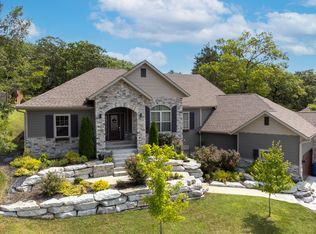
    Beautiful Home in the Heart of Branson!! Luxurious features include antique European double front doors, high ceilings with large exposed beams, formal dining room & custom cabinetry. Bonus features include an additional family room, walk in pantry, & a large media room with Bose sound system for the whole family to enjoy. Large Master Bath incudes his & her sinks, with a jetted tub & walk in shower. Home sits on a double lot at the end of the street, & has a 24 x 32 foot detached garage/shop. Massive 3 car garage has a storm shelter & can park 3 trucks with room to spare. Owner had a new HVAC system & heat pump installed. All appliances as well as Beautiful Custom window coverings will stay with the home. All measurements are approximate.

    Zillow last checked:

    Listing updated:

    Listed by:

    Douglas Jackson 417-699-0346,

    Century 21 Integrity Group Hollister

    Bought with:

    Eric Huffman, 2007012593

    HCW Realty

    Source: SOMOMLS as distributed by MLS GRID,MLS#: 60259149MLS Logo

    Facts & features

    Interior

    Bedrooms & bathrooms
    • Bedrooms: 3
    • Bathrooms: 3
    • Full bathrooms: 2
    • 1/2 bathrooms: 1
    Primary bedroom
    • Area: 234
    • Dimensions: 18 x 13
    Bedroom 2
    • Area: 140.4
    • Dimensions: 11.7 x 12
    Bedroom 3
    • Area: 141.6
    • Dimensions: 12 x 11.8
    Primary bathroom
    • Description: Aprx room size
    • Area: 201.6
    • Dimensions: 16.8 x 12
    Bathroom full
    • Area: 70.2
    • Dimensions: 11.7 x 6
    Bathroom half
    • Area: 37.8
    • Dimensions: 6 x 6.3
    Dining area
    • Area: 140.4
    • Dimensions: 11.7 x 12
    Family room
    • Area: 192.03
    • Dimensions: 17.3 x 11.1
    Garage
    • Area: 684.8
    • Dimensions: 21.4 x 32
    Other
    • Description: Aprx room sizes
    • Area: 258.94
    • Dimensions: 12.1 x 21.4
    Laundry
    • Area: 81
    • Dimensions: 9 x 9
    Living room
    • Area: 261.8
    • Dimensions: 17 x 15.4
    Media room
    • Area: 228.8
    • Dimensions: 20.8 x 11
    Workshop
    • Area: 768
    • Dimensions: 32 x 24
    Heating
    • Heat Pump, Central, Electric
    Cooling
    • Central Air
    Appliances
    • Included: Electric Cooktop, Built-In Electric Oven, Dryer, Washer, Microwave, Refrigerator, Dishwasher
    • Laundry: Laundry Room
    Features
    • Crown Molding, Granite Counters, Beamed Ceilings, High Ceilings, Raised or Tiered Entry, Walk-In Closet(s)
    • Flooring: Carpet, Tile
    • Windows: Double Pane Windows
    • Has basement: No
    • Attic: Partially Finished
    • Has fireplace: Yes
    • Fireplace features: Living Room, Propane
    Interior area
    • Total structure area: 3,085
    • Total interior livable area: 3,085 sqft
    • Finished area above ground: 3,085
    • Finished area below ground: 0

    Property

    Parking
    • Total spaces: 5
    • Parking features: Parking Space, Oversized, Garage Faces Front, Garage Door Opener, Driveway, Additional Parking
    • Attached garage spaces: 5
    • Has uncovered spaces: Yes
    Features
    • Levels: One and One Half
    • Stories: 1
    • Patio & porch: Patio, Covered
    • Has spa: Yes
    • Spa features: Bath
    • Fencing: Partial
    Lot
    • Size: 0.50 Acres
    • Features: Landscaped, Dead End Street
    Details
    • Additional structures: Outbuilding, Storm Shelter
    • Parcel number: 089.032002005011.000

    Construction

    Type & style
    • Home type: SingleFamily
    • Architectural style: French Provincial
    • Property subtype: Single Family Residence
    Materials
    • Roof: Composition
    Condition
    • Year built: 2004

    Utilities & green energy

    • Sewer: Public Sewer
    • Water: Public

    Community & neighborhood

    Location
    • Region: Branson
    • Subdivision: Cobblestone

    Other

    Other facts
    • Listing terms: Cash,FHA,Conventional
    • Road surface type: Asphalt

    Price history

    DateEventPrice
    2/29/2024Sold--
    Source: SOMOMLS as distributed by MLS GRID #60259149 Report a problem
    1/18/2024Pending sale$575,000$186/sqft
    Source: SOMOMLS as distributed by MLS GRID #60259149 Report a problem
    1/9/2024Listed for sale$575,000+47.5%$186/sqft
    Source: SOMOMLS as distributed by MLS GRID #60259149 Report a problem
    7/10/2019Sold--
    Source: Agent Provided Report a problem
    5/28/2019Pending sale$389,900$126/sqft
    Source: ReeceNichols - Branson #60126776 Report a problem
    1/8/2019Listed for sale$389,900-6.9%$126/sqft
    Source: ReeceNichols - Branson #60126776 Report a problem
    10/1/2018Listing removed$419,000$136/sqft
    Source: Keller Williams Branson Tri-Lakes Realty #60103776 Report a problem
    3/30/2018Listed for sale$419,000$136/sqft
    Source: Keller Williams Branson Tri-Lakes Realty #60103776 Report a problem
    2/16/2018Listing removed$419,000$136/sqft
    Source: Branson Tri-Lakes #60087757 Report a problem
    8/31/2017Price change$419,000-6.9%$136/sqft
    Source: Branson Tri-Lakes #60087757 Report a problem
    8/18/2017Listed for sale$450,000$146/sqft
    Source: Branson Tri-Lakes #60087757 Report a problem

    Public tax history

    YearProperty taxesTax assessment
    2025-- $62,130 -6.9%
    2024$3,568 0%$66,730
    2023$3,568 +2.8%$66,730
    2022$3,470 +0.7%$66,730
    2021$3,447 +8.2%$66,730
    2020$3,185 +0.6%$66,730 +13.6%
    2019$3,165 $58,730
    2018$3,165 -0.1%$58,730 +4.5%
    2017$3,168 +5.5%$56,210
    2016$3,003 +0.2%$56,210
    2015$2,996 +0.9%$56,210 +3.9%
    2014$2,968 $54,120
    2012-- $54,120
    2011-- $54,120 -2%
    2010-- $55,250

    Find assessor info on the county website

    Neighborhood: 65616

    Nearby schools

    GreatSchools rating
    Schools provided by the listing agent
    • Elementary: Branson Buchanan
    • Middle: Branson
    • High: Branson

    Source: SOMOMLS as distributed by MLS GRID. This data may not be complete. We recommend contacting the local school district to confirm school assignments for this home.

    Sell for more on Zillow
    Get a Zillow Showcase℠ listing at no additional cost and you could sell for .
    $588,700
    2% more
    +$11,774
    With Zillow Showcase(estimated)
    $600,474