Skip main navigation
Sold co op member
  • $160,000

    148 Southland Ave, Boiling Springs, SC 29316

    3beds
    2,057sqft
    Single Family Residence
    Built in 1976
    0.58 Acres Lot
    $350,200 Zestimate®
    $78/sqft
    $2,099 Estimated rent

    Home value

    $350,200

    $333,000 - $368,000

    $2,099/mo

    Zestimate® history
    Loading
    Loading...

    Owner options

    List your home for rent

    $2,099/mo

    Rent Zestimate®

    Find your next renter with Zillow Rental Manager. Plus, with online applications, you can quickly screen prospective tenants – for free.

    Learn more

    $2,099/mo

    Rent Zestimate®

    Refinance and save

    $928/mo

    Est. payment

    Refinancing to a lower rate could help reduce your monthly payments and save thousands over the life of the loan.

    See today's rates

    $928/mo

    Est. payment

    Explore your selling options

    Work with a Zillow partner agent

    Leverage their expertise and Zillow's premium Showcase listings to get your home seen by more buyers.

    Get started

    List with your own agent

    Get your home in front of millions of buyers by listing it on Zillow.

    Learn how to do it

    Sell it yourself

    Take full control of how buyers see your home on Zillow by listing For Sale by Owner (FSBO).

    List your home

    What's special

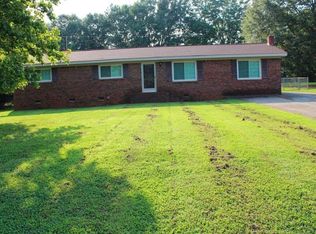

    Brick Ranch in Boiling Springs – 3 Beds, 2 Baths, In-Ground Pool .58 Acres – Estate Sale Discover the potential in this 3-bedroom, 2-bath brick ranch situated on .58 acres in the sought-after Boiling Springs area. This home is ready for updates and a touch of TLC to make it the perfect family home. Step onto the covered front porch before entering a spacious living room, complete with a coat closet for extra storage. The open kitchen and dining area includes all appliances and offers an effortless flow. To the right of the dining area, a hallway leads to two well-sized bedrooms and a full hall bath. To the left, you'll find a large den featuring a fireplace, perfect for gatherings. Off the den sits the primary bedroom, complete with a dressing area, walk-in closet, and full bath, plus a convenient laundry space. Out back, enjoy a fenced-in yard with an in-ground pool—though it needs repairs, it offers great potential. A 32x14 outbuilding with power provides flexibility for a workshop, office, man cave or teen retreat. This estate sale property is being sold AS IS. According to the family, the roof and heat pump were replaced within the last 3 to 5 years. Located close to shopping, restaurants, and schools, this home offers both convenience and opportunity—whether for a family residence or an investment rental. Schedule your showing today and bring all offers!

    Zillow last checked:

    Listing updated:

    Listed by:

    Leslie Horne 864-809-3880,

    Leslie Horne and Associates,

    Lana Hendrix 864-809-5343,

    Leslie Horne and Associates

    Bought with:

    Kelly Casey, SC

    CASEY GROUP REAL ESTATE, LLC

    Source: SAR as distributed by MLS GRID,MLS#: 324261MLS Logo

    Facts & features

    Interior

    Bedrooms & bathrooms
    • Bedrooms: 3
    • Bathrooms: 2
    • Full bathrooms: 2
    • Main level bathrooms: 2
    • Main level bedrooms: 3
    Primary bedroom
    • Level: First
    • Area: 351
    • Dimensions: 13x27
    Bedroom 2
    • Level: First
    • Area: 110
    • Dimensions: 11x10
    Bedroom 3
    • Level: First
    • Area: 132
    • Dimensions: 12x11
    Den
    • Level: First
    • Area: 425
    • Dimensions: 25x17
    Dining room
    • Level: First
    • Area: 156
    • Dimensions: 13x12
    Kitchen
    • Level: First
    • Area: 168
    • Dimensions: 14x12
    Laundry
    • Level: First
    • Area: 18
    • Dimensions: 3x6
    Living room
    • Level: First
    • Area: 165
    • Dimensions: 11x15
    Other
    • Description: Dressing room
    • Level: First
    • Area: 110
    • Dimensions: 10x11
    Heating
    • Heat Pump, Electricity
    Cooling
    • Heat Pump, Electricity
    Appliances
    • Included: Dishwasher, Microwave, Refrigerator, Cooktop, Electric Oven, Free-Standing Range, Electric Water Heater
    • Laundry: 1st Floor, Laundry Closet
    Features
    • Attic Stairs Fixed, Fireplace, Ceiling - Blown, Laminate Counters, Bookcases
    • Flooring: Carpet, Vinyl
    • Windows: Storm Window(s), Tilt-Out, Window Treatments
    • Has basement: No
    • Attic: Permanent Stairs,Storage
    • Has fireplace: No
    Interior area
    • Total interior livable area: 2,057 sqft
    • Finished area above ground: 2,057
    • Finished area below ground: 0

    Property

    Parking
    • Parking features: Workshop in Garage, Driveway, None
    • Has garage: Yes
    • Has uncovered spaces: Yes
    Features
    • Levels: One
    • Patio & porch: Porch
    • Pool features: In Ground
    • Fencing: Fenced
    Lot
    • Size: 0.58 Acres
    Details
    • Parcel number: 2440003312
    • Special conditions: None

    Construction

    Type & style
    • Home type: SingleFamily
    • Architectural style: Traditional
    • Property subtype: Single Family Residence
    Materials
    • Brick Veneer, Vinyl Siding
    • Foundation: Crawl Space
    • Roof: Architectural
    Condition
    • New construction: No
    • Year built: 1976

    Utilities & green energy

    • Electric: Duke Power
    • Sewer: Septic Tank
    • Water: Available, Public, Spartanbur

    Community & neighborhood

    Location
    • Region: Boiling Springs
    • Subdivision: None

    Price history

    DateEventPrice
    1/7/2026Listing removed$362,500$176/sqft
    Source: SAR as distributed by MLS GRID #330452 Report a problem
    12/3/2025Price change$362,500-2%$176/sqft
    Source: Greater Greenville AOR #1573792 Report a problem
    11/3/2025Listed for sale$370,000+131.3%$180/sqft
    Source: SAR as distributed by MLS GRID #330452 Report a problem
    7/29/2025Sold$160,000-22.3%$78/sqft
    Source: SAR as distributed by MLS GRID #324261 Report a problem
    6/30/2025Pending sale$205,900$100/sqft
    Source: SAR as distributed by MLS GRID #324261 Report a problem
    5/29/2025Price change$205,900-15.9%$100/sqft
    Source: SAR as distributed by MLS GRID #324261 Report a problem
    5/22/2025Listed for sale$244,900+104.1%$119/sqft
    Source: SAR as distributed by MLS GRID #324261 Report a problem
    9/23/2003Sold$120,000+1.7%$58/sqft
    Source: Public Record Report a problem
    5/3/2002Sold$118,000$57/sqft
    Source: Public Record Report a problem

    Public tax history

    YearProperty taxesTax assessment
    2025-- $13,290 +85.1%
    2024$904 +0.7%$7,179
    2023$898 $7,179 +15%
    2022-- $6,243
    2021-- $6,243
    2020-- $6,243
    2019-- $6,243
    2018$730 $6,243 +15%
    2017$730 +20.8%$5,428 +1.4%
    2016$604 +1.5%$5,352
    2015$595 +2.4%$5,352
    2014$582 $5,352
    2013-- $5,352
    2012-- --
    2011-- $5,269
    2010-- $5,269
    2009-- $5,269 -2.1%
    2008-- $5,382 +15%
    2006$980 $4,680
    2005-- $4,680
    2004$976 +5.5%$4,680
    2003$925 $4,680 +22.8%
    2002-- $3,810
    2001$657 +15%$3,810
    2000$572 $3,810

    Find assessor info on the county website

    Neighborhood: 29316

    Nearby schools

    GreatSchools rating
    Schools provided by the listing agent
    • Elementary: 2-Boiling Springs
    • Middle: 2-Boiling Springs
    • High: 2-Boiling Springs

    Source: SAR as distributed by MLS GRID. This data may not be complete. We recommend contacting the local school district to confirm school assignments for this home.

    Get a cash offer in 3 minutes
    Find out how much your home could sell for in as little as 3 minutes with a no-obligation cash offer.
    Estimated market value
    $350,200
    Get a cash offer in 3 minutes
    Find out how much your home could sell for in as little as 3 minutes with a no-obligation cash offer.
    Estimated market value
    $350,200