Skip main navigation
Contingent
  • $965,000

    148 Southwind Cir, Morgantown, WV 26508

    4beds
    3,209sqft
    : 
    Loading
    Get pre-qualified
    Single Family Residence
    Built in 2014
    0.51 Acres Lot
    $963,700 Zestimate®
    $301/sqft
    $80/mo HOA

    What's special

    Large yardWhole-house generatorSpacious three-car garageExpansive double lotHigh end appliancesUnique architectural layout
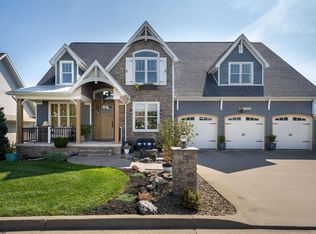
    Exceptional Space, Dual Primary Suites, and Premium Convenience! Introducing a rare market opportunity in the highly desirable Coombs Farm Estates neighborhood of Morgantown. This exceptional property offers unparalleled flexibility, premium upgrades, and a location designed to elevate your lifestyle. The property stands out with its expansive double lot and large yard, providing rare, extended outdoor space that is perfect for entertaining, recreation, or private relaxation. A spacious three-car garage adds to the outdoor retreat to provide the ideal amount of space needed to spread out, store equipment, and comfortably enjoy your hobbies. Inside, the unique architectural layout features dual primary suites designed with ultimate comfort and privacy in mind, offering incredible flexibility for living or hosting guests. Additionally, an unfinished, exterior access basement opens directly to the yard, offering immense potential to create extra customized living space, a home gym, or a recreation room. The home is meticulously equipped with high end appliances, an integrated surround sound and media system for an elevated entertainment experience, and a whole-house generator to ensure peace of mind and uninterrupted comfort. Positioned for ultimate convenience, this home provides effortless access to I-68, ensuring a seamless daily commute. Residents will enjoy the quiet luxury of Coombs Farm Estates while remaining just minutes away from Morgantown's premier shopping and dining! Welcome Home!
    15 days
    |
    699
    |
    31
    |

    Zillow last checked:

    Listing updated:

    Listed by:

    BROOKE ALBRIGHT 304-777-9906,

    OLD COLONY COMPANY OF MORGANTOWN

    Source: NCWV REIN,MLS#: 10165506MLS Logo

      Facts & features

      Interior

      Bedrooms & bathrooms
      • Bedrooms: 4
      • Bathrooms: 4
      • Full bathrooms: 3
      • 1/2 bathrooms: 1
      Rooms
      • Room types: Office
      Primary bedroom
      • Level: First
      • Area: 229.83
      • Dimensions: 14.1 x 16.3
      Bedroom 2
      • Features: Ceiling Fan(s), Walk-In Closet(s), Soaking Tub
      • Level: Second
      • Area: 163.17
      • Dimensions: 14.7 x 11.1
      Bedroom 3
      • Features: Ceiling Fan(s)
      • Level: Second
      • Area: 176.8
      • Dimensions: 13.6 x 13
      Bedroom 4
      • Features: Ceiling Fan(s)
      • Level: Second
      • Area: 322.38
      • Dimensions: 39.8 x 8.1
      Dining room
      • Features: Wood Floor, Dining Area
      • Level: First
      • Area: 162.44
      • Dimensions: 13.1 x 12.4
      Kitchen
      • Features: Wood Floor, Dining Area, Balcony/Deck, Solid Surface Counters
      • Level: First
      • Area: 325.35
      • Dimensions: 13.5 x 24.1
      Living room
      • Features: Fireplace, Wood Floor, Window Treatment, Cathedral/Vaulted Ceiling, Sound System
      • Level: First
      • Area: 317.75
      • Dimensions: 15.5 x 20.5
      Basement
      • Level: Basement
      Office
      • Level: First
      • Area: 145.41
      • Dimensions: 13.1 x 11.1
      Heating
      • Forced Air, Natural Gas
      Cooling
      • Central Air, Ceiling Fan(s)
      Appliances
      • Included: Range, Microwave, Dishwasher, Disposal, Refrigerator, Washer, Dryer, Other
      Features
      • Garden Tub
      • Flooring: Carpet, Wood, Ceramic Tile
      • Windows: Window Treatments, Double Pane Windows
      • Basement: Unfinished,Walk-Out Access
      • Attic: Scuttle
      • Number of fireplaces: 1
      • Fireplace features: Electric
      Interior area
      • Total structure area: 4,391
      • Total interior livable area: 3,209 sqft
      • Finished area above ground: 3,209
      • Finished area below ground: 0

      Property

      Parking
      • Total spaces: 3
      • Parking features: Garage Door Opener, 3+ Cars
      • Has garage: Yes
      Features
      • Levels: 2
      • Stories: 2
      • Patio & porch: Porch, Deck
      • Exterior features: Lighting
      • Fencing: None
      • Has view: Yes
      • View description: Neighborhood
      • Waterfront features: None
      Lot
      • Size: 0.51 Acres
      • Dimensions: .50
      • Features: Level, Sloped, Landscaped
      Details
      • Parcel number: 3118020N0014000
      • Zoning description: Single Family Residential
      • Other equipment: Generator

      Construction

      Type & style
      • Home type: SingleFamily
      • Architectural style: Traditional
      • Property subtype: Single Family Residence
      Materials
      • Frame, Stone, HardiPlank Type
      • Foundation: Block
      • Roof: Shingle
      Condition
      • Year built: 2014

      Utilities & green energy

      • Electric: 200 Amps
      • Sewer: Public Sewer
      • Water: Public

      Community & HOA

      Community
      • Features: Pool, Gated
      • Security: Smoke Detector(s), Security System, Carbon Monoxide Detector(s)
      • Subdivision: Coombs Farm Estates
      HOA
      • Has HOA: Yes
      • Services included: Pool Service, Snow Removal
      • HOA fee: $960 annually
      Location
      • Region: Morgantown

      Financial & listing details

      • Price per square foot: $301/sqft
      • Tax assessed value: $519,600
      • Annual tax amount: $3,302
      • Date on market: 6/25/2026
      • Electric utility on property: Yes

        Estimated market value

        $963,700

        $916,000 - $1.01M

        $3,300/mo

        Price history

        DateEventPrice
        6/29/2026Contingent$965,000$301/sqft
        Source: NCWV REIN #10165506 Report a problem
        6/25/2026Listed for sale$965,000+69.2%$301/sqft
        Source: NCWV REIN #10165506 Report a problem
        4/3/2015Sold$570,449$178/sqft
        Source: Public Record Report a problem

        Public tax history

        YearProperty taxesTax assessment
        2025$3,331 +0.3%$311,760 0%
        2024$3,322 -0.4%$311,770
        2023$3,335 +5.4%$311,770 +1%
        2022$3,162 $308,590
        2021-- $308,590
        2020-- $308,590
        2019$3,215 -0.3%$308,590
        2018$3,225 +14.7%$308,590 +15.3%
        2017$2,813 -0.6%$267,730 +0%
        2016$2,830 $267,720 +409.9%
        2015$2,830 $52,500
        Find assessor info on the county website

        Monthly payment

        Est. payment

        Payment breakdown

        Explore the cost of this home by adjusting the details. Changes won't be saved.
        All calculations are estimates and provided by Zillow, Inc. for informational purposes only. Actual amounts may vary.
        HOA fees may include property taxes on listings classified as Co-Ops. Contact the listing agent and/or owner for fee details.
        Mortgage interest rates are dependent on a number of factors, including credit score, down payment, and repayment length. Interest rate data provided by Zillow Group Marketplace, Inc. as of 1/1/1970 from various mortgage lenders with which we have lead or other similar arrangements; the Estimated Payment is an average of those rates.
        See how much you could borrow to make a competitive offer.

        Climate risks

        Neighborhood: 26508

        Getting around

        29 / 100
        Car-Dependent
        10 / 100
        Somewhat Bikeable

        Nearby schools

        GreatSchools rating
        Schools provided by the listing agent
        • Elementary: Eastwood Elementary
        • Middle: Mountaineer Middle
        • High: University High
        • District: Monongalia

        Source: NCWV REIN. This data may not be complete. We recommend contacting the local school district to confirm school assignments for this home.

        A local agent can set up tours, give advice and negotiate with sellers.

        A local lender can help you make sure your offer is ready when you are.

        Browse local experts

        Similar homes