Looking for a home that offers comfort, privacy, and a convenient location? This well-maintained property is a great fit for first-time buyers, downsizers, or anyone wanting a home with a functional layout and plenty of charm. With a split-bedroom floor plan, open living spaces, and a private backyard, this one is worth a closer look. The open-concept living, dining, and kitchen areas create an inviting space for everyday living and entertaining. The living room features a cozy fireplace, perfect for cooler evenings, along with a large back window that fills the space with natural light. Step outside to enjoy a privacy-fenced backyard, mature trees, established landscaping, and plenty of room to relax or entertain. The rear-entry garage adds extra convenience and keeps the front of the home looking clean and welcoming.
This home has been used as a rental for the past several years and has been well cared for throughout that time. The current tenant will remain in the property through the end of September, and advance notice is required for all showings.
Located close to major highways, shopping, dining, and entertainment, this home offers the convenience buyers are looking for with the comfortable feel of an established neighborhood.
Don’t miss the opportunity to make this home your own! Buyer and Buyer’s Agent to verify all information, including room measurements and schools.
For sale
$250,000
148 Spelt Ln, Dallas, TX 75241
3beds
1,651sqft
Single Family Residence
Built in 2006
5,009 Square Feet Lot
$248,000 Zestimate®
$151/sqft
$-- HOA
What's special
Cozy fireplacePrivate backyardOpen living spacesSplit-bedroom floor planMature treesEstablished landscapingFunctional layout
- 26 days
- 581
- 46
Zillow last checked:
Listing updated:
Listed by:
Brandi Barnett 0559017,
Elmer Brown, Broker 469-534-7015
Source: NTREIS,MLS#: 21380085
Facts & features
Interior
Bedrooms & bathrooms
- Bedrooms: 3
- Bathrooms: 2
- Full bathrooms: 2
Primary bedroom
- Level: First
- Dimensions: 15 x 14
Dining room
- Level: First
- Dimensions: 13 x 14
Living room
- Level: First
- Dimensions: 24 x 18
Heating
- Electric
Cooling
- Electric
Appliances
- Included: Dishwasher, Electric Range, Disposal, Refrigerator
- Laundry: Washer Hookup, Electric Dryer Hookup
Features
- Eat-in Kitchen, Open Floorplan, Cable TV
- Flooring: Carpet, Ceramic Tile
- Has basement: No
- Number of fireplaces: 1
- Fireplace features: Living Room, Wood Burning
Interior area
- Total interior livable area: 1,651 sqft
Property
Parking
- Total spaces: 2
- Parking features: Alley Access, Covered
- Attached garage spaces: 2
Features
- Levels: One
- Stories: 1
- Pool features: None
- Fencing: Back Yard
Lot
- Size: 5,009 Square Feet
Details
- Parcel number: 007594000J0260000
Construction
Type & style
- Home type: SingleFamily
- Architectural style: Detached
- Property subtype: Single Family Residence
- Attached to another structure: Yes
Materials
- Foundation: Slab
- Roof: Composition
Condition
- Resale
- Year built: 2006
Utilities & green energy
- Sewer: Public Sewer
- Water: Public
- Utilities for property: Sewer Available, Water Available, Cable Available
Community & HOA
Community
- Subdivision: Wheatland Meadows Ph 02
HOA
- Has HOA: No
Location
- Region: Dallas
Financial & listing details
- Price per square foot: $151/sqft
- Tax assessed value: $262,820
- Annual tax amount: $5,852
- Date on market: 9/7/2026
- Cumulative days on market: 27 days
- Exclusions: None
Estimated market value
$248,000
$236,000 - $260,000
$2,019/mo
Price history
| Date | Event | Price |
|---|---|---|
| 9/7/2026 | Listed for sale | $250,000+216.5%$151/sqft |
Source: NTREIS #21380085 Report a problem | ||
| 8/7/2025 | Listing removed | $1,825$1/sqft |
Source: Zillow Rentals Report a problem | ||
| 7/31/2025 | Price change | $1,825-3.9%$1/sqft |
Source: Zillow Rentals Report a problem | ||
| 7/17/2025 | Listed for rent | $1,900+52%$1/sqft |
Source: Zillow Rentals Report a problem | ||
| 4/27/2013 | Listing removed | $1,250$1/sqft |
Source: 925 Properties Report a problem | ||
| 4/20/2013 | Listed for rent | $1,250+14.2%$1/sqft |
Source: 925 Properties Report a problem | ||
| 12/9/2011 | Listing removed | $1,095$1/sqft |
Source: Get There First Realty #11690573 Report a problem | ||
| 11/30/2011 | Listed for rent | $1,095$1/sqft |
Source: Get There First Realty Services Report a problem | ||
| 9/2/2011 | Listing removed | $79,000$48/sqft |
Source: Premier Results Realty #11399586 Report a problem | ||
| 8/5/2010 | Sold | -- |
Source: Agent Provided Report a problem | ||
| 5/8/2010 | Listed for sale | $79,000$48/sqft |
Source: Century 21 Galloway-Herron #11399586 Report a problem | ||
| 1/13/2010 | Sold | -- |
Source: Public Record Report a problem | ||
Public tax history
| Year | Property taxes | Tax assessment |
|---|---|---|
| 2025 | $5,852 -0.4% | $262,820 |
| 2024 | $5,874 +12% | $262,820 +14.9% |
| 2023 | $5,247 -8.6% | $228,650 |
| 2022 | $5,740 +31.5% | $228,650 +38.1% |
| 2021 | $4,366 | $165,510 |
Find assessor info on the county website
Monthly payment
Est. payment
Payment breakdown
Explore the cost of this home by adjusting the details. Changes won't be saved.Climate risks
Neighborhood: 75241
Nearby schools
Schools provided by the listing agent
- Elementary: Thompson Learning Center
- Middle: Storey
- High: Southoakcl
- District: Dallas ISD
Source: NTREIS. This data may not be complete. We recommend contacting the local school district to confirm school assignments for this home.
Similar homes
- $239,0003 bd2 ba1.3k sqft1144 Castlewood Ct, Desoto, TX 75115For Sale
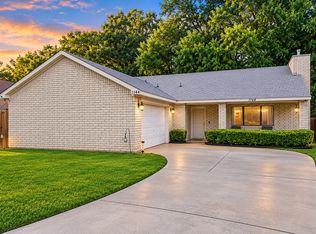 MLS ID #21379809, Lola Carey. NTREIS
 - $268,5003 bd2 ba1.6k sqft2460 Mallory Ln, Lancaster, TX 75134For Sale
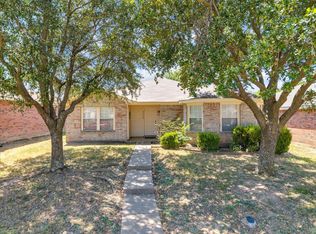 MLS ID #21359353, Victoria Velasquez. NTREIS
 - $259,9993 bd2 ba1.5k sqft902 Wayne Ave, Duncanville, TX 75137For Sale
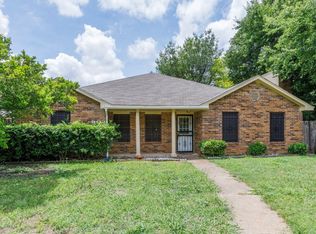 MLS ID #21319807, Vera Vasquez. NTREIS
 - $315,0004 bd2 ba1.7k sqft1226 E Woodin Blvd, Dallas, TX 75216For Sale
 MLS ID #21400906, Miriam Gomez. NTREIS
