Experience the pinnacle of estate living in this masterfully crafted, all-brick sprawling ranch, perfectly secluded on over five acres of a breathtakingly serene setting. This residence is a symphony of high-end materials and architectural grace, designed for those who demand excellence in every detail. From the moment you arrive, the expansive wrap-around deck invites you to overlook your private park-like grounds, while a brand-new 2026 roof with a 30-year warranty ensures enduring peace of mind. [1][3]
The interiors are defined by an uncompromising commitment to quality. The massive family room serves as a grand sanctuary, featuring the plush elegance of Shaw carpeting and a magnificent fireplace framed by artisan porcelain slabs from Porcelain Source. Sunlight pours through premium Andersen windows and doors, illuminating the custom Deoke solid wood kitchen cabinetry and the heavy, sophisticated touch of solid birch interior doors. Beyond the main level, the fully finished lower level offers a vast secondary living space, perfect for a private cinema or health suite. This is more than a home; it is a legacy of luxury and quiet sophistication.
For sale
$729,900
148 Sportsmans Trl, Stroudsburg, PA 18360
4beds
4,435sqft
Single Family Residence
Built in 1979
5.18 Acres Lot
$695,400 Zestimate®
$165/sqft
$-- HOA
What's special
Private park-like groundsFully finished lower levelSolid birch interior doorsBreathtakingly serene settingVast secondary living spaceAll-brick sprawling ranchExpansive wrap-around deck
- 168 days |
- 954 |
- 75 |
Zillow last checked:
Listing updated:
Listed by:
Maria T Mancuso 570-242-8299,
Smart Way America Realty 570-371-5173
Source: PMAR,MLS#: PM-138610
Facts & features
Interior
Bedrooms & bathrooms
- Bedrooms: 4
- Bathrooms: 4
- Full bathrooms: 4
Primary bedroom
- Description: Double Walk in Closets
- Level: Main
- Area: 378
- Dimensions: 21 x 18
Bedroom 2
- Level: Main
- Area: 144
- Dimensions: 12 x 12
Bedroom 3
- Level: Main
- Area: 120
- Dimensions: 12 x 10
Bedroom 4
- Description: Walk in Closets
- Level: Main
- Area: 216
- Dimensions: 12 x 18
Primary bathroom
- Level: Main
- Area: 120
- Dimensions: 15 x 8
Dining room
- Description: Open to Kitchen
- Level: Main
- Area: 100
- Dimensions: 10 x 10
Family room
- Description: Open to Kitchen
- Level: Main
- Area: 1540
- Dimensions: 44 x 35
Great room
- Level: Lower
- Area: 800
- Dimensions: 40 x 20
Kitchen
- Description: Custom Solid Wood Cabinetry
- Level: Main
- Area: 180
- Dimensions: 12 x 15
Living room
- Description: Porcelain Flooring
- Level: Main
- Area: 315
- Dimensions: 21 x 15
Heating
- Baseboard, Central
Cooling
- Central Air
Appliances
- Included: Gas Cooktop, Refrigerator, Wine Cooler, Ice Maker, Microwave, Washer, Dryer
- Laundry: Lower Level
Features
- Pantry, Eat-in Kitchen, Kitchen Island, Stone Counters, Double Vanity, Cathedral Ceiling(s), His and Hers Closets, Walk-In Closet(s), Open Floorplan, Recessed Lighting, See Remarks
- Flooring: Stone, See Remarks
- Windows: Skylight(s), Storm Window(s), Insulated Windows, Blinds
- Basement: Full,Finished
- Number of fireplaces: 1
Interior area
- Total structure area: 4,535
- Total interior livable area: 4,435 sqft
- Finished area above ground: 2,800
- Finished area below ground: 1,635
Property
Parking
- Total spaces: 12
- Parking features: Garage, Open
- Garage spaces: 2
- Uncovered spaces: 10
Accessibility
- Accessibility features: Accessible Entrance, See Remarks, Smart Technology for Accessibility
Features
- Stories: 1
- Patio & porch: Wrap Around, Deck, See Remarks
- Fencing: See Remarks
Lot
- Size: 5.18 Acres
- Features: Level
Details
- Additional structures: See Remarks
- Parcel number: 08.10.1.546
- Zoning description: Residential
- Special conditions: Standard
Construction
Type & style
- Home type: SingleFamily
- Architectural style: Ranch
- Property subtype: Single Family Residence
Materials
- Brick
- Roof: Shingle,See Remarks
Condition
- Year built: 1979
Utilities & green energy
- Sewer: On Site Septic
- Water: Well
- Utilities for property: See Remarks
Community & HOA
Community
- Security: See Remarks
- Subdivision: None
HOA
- Has HOA: No
Location
- Region: Stroudsburg
Financial & listing details
- Price per square foot: $165/sqft
- Tax assessed value: $300,320
- Annual tax amount: $9,178
- Date on market: 2/2/2026
- Listing terms: Cash,Conventional,VA Loan
- Inclusions: Furnishings are Negotiable
- Road surface type: See Remarks
Estimated market value
$695,400
$661,000 - $730,000
$4,079/mo
Price history
| Date | Event | Price |
|---|---|---|
| 2/2/2026 | Listed for sale | $729,900+117.9%$165/sqft |
Source: PMAR #PM-138610 Report a problem | ||
| 7/31/2020 | Sold | $335,000$76/sqft |
Source: PMAR #PM-67543 Report a problem | ||
| 12/16/2019 | Price change | $335,000-4%$76/sqft |
Source: Smart Way America Realty #PM-67543 Report a problem | ||
| 5/17/2019 | Price change | $349,000-5.4%$79/sqft |
Source: Smart Way America Realty #PM-67543 Report a problem | ||
| 5/2/2019 | Listed for sale | $369,000+27.7%$83/sqft |
Source: Smart Way America Realty #PM-67543 Report a problem | ||
| 12/10/2014 | Sold | $289,000$65/sqft |
Source: Public Record Report a problem | ||
Public tax history
| Year | Property taxes | Tax assessment |
|---|---|---|
| 2025 | $8,878 +8.5% | $300,320 |
| 2024 | $8,185 +7.3% | $300,320 |
| 2023 | $7,627 +1.8% | $300,320 |
| 2022 | $7,493 | $300,320 |
| 2021 | $7,493 +0.5% | $300,320 |
| 2020 | $7,454 +11.4% | $300,320 +648% |
| 2019 | $6,691 | $40,150 |
| 2018 | $6,691 | $40,150 |
| 2017 | $6,691 +431.5% | $40,150 |
| 2016 | $1,259 | $40,150 |
| 2015 | -- | $40,150 |
| 2014 | -- | $40,150 |
| 2013 | -- | $40,150 |
| 2012 | -- | $40,150 |
| 2011 | -- | $40,150 |
| 2010 | -- | $40,150 |
| 2008 | -- | $40,150 |
| 2007 | -- | $40,150 |
| 2006 | -- | $40,150 |
| 2005 | -- | $40,150 +0% |
| 2004 | -- | $40,140 -0.2% |
| 2003 | -- | $40,240 |
Find assessor info on the county website
Monthly payment
Est. payment
Payment breakdown
Explore the cost of this home by adjusting the details. Changes won't be saved.Climate risks
Neighborhood: 18360
Nearby schools
GreatSchools rating
- 5/10Swiftwater Intermediate SchoolGrades: 4-6Distance: 7.2 mi
- 4/10Pocono Mountain West Junior High SchoolGrades: 7-8Distance: 6.7 mi
- 7/10Pocono Mountain West High SchoolGrades: 9-12Distance: 6.6 mi
- $470,9003 bd2 ba2.7k sqft156 Sportsmans Trl, Stroudsburg, PA 18360Off Market
- $355,8003 bd2 ba1.3k sqft134 Sportsmans Trl, Stroudsburg, PA 18360Off Market
- $233,9003 bd1 ba1k sqft162 Sportsmans Trl, Reeders, PA 18352Off Market
- $637,4003 bd2 ba2.1k sqft2728 Jackson Rd, Stroudsburg, PA 18360Off Market
- $301,2003 bd2 ba1.1k sqft149 Sportsmans Trl, Stroudsburg, PA 18360Off Market
- $245,6003 bd1 ba1.1k sqft168 Sportsmans Trl, Stroudsburg, PA 18360Off Market
- $391,8003 bd1 ba1.8k sqft2738 Jackson Rd, Stroudsburg, PA 18360Off Market
- $439,1004 bd3 ba2.5k sqft116 Sportsmans Trl, Stroudsburg, PA 18360Off Market
A local agent can set up tours, give advice and negotiate with sellers.
A local lender can help you make sure your offer is ready when you are.
Similar homes
- $729,9004 bd3 ba3.3k sqft155 Chase Rd, Stroudsburg, PA 18360For Sale
 MLS ID #PM-142442, James Galligan, Keller Williams Real Estate - Stroudsburg 803 Main. PMAR
 - $675,0004 bd5 ba4.4k sqft1323 Crossing Ln, Stroudsburg, PA 18360For Sale
 MLS ID #PM-142719, Lisa M. Sanderson, Keller Williams Real Estate - Stroudsburg. PMAR
 - $795,0005 bd5 ba4k sqft137 Old Kettle Ct, Stroudsburg, PA 18360For Sale
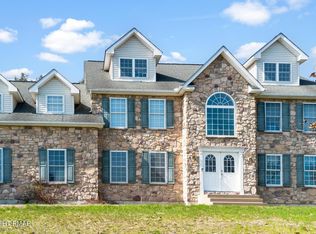 MLS ID #PM-140130, Donna H Archer, exp Realty, LLC - Philadelphia. PMAR
 - $487,7775 bd3 ba3.3k sqft112 Candy Ct, Stroudsburg, PA 18360For Sale
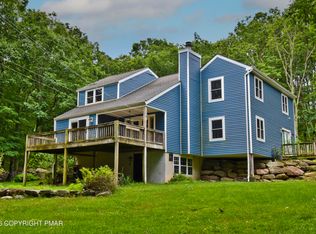 MLS ID #PM-142506, Brendan G Galligan, Keller Williams Real Estate - Stroudsburg 803 Main. PMAR
 - $665,0004 bd3 ba2.5k sqft316 Fall Creek Ter, Stroudsburg, PA 18360For SaleMLS ID #PM-141822, Michael O'Donnell, MORE Modern Real Estate LLC. PMAR
- $489,9003 bd2 ba2.7k sqft129 Rinker Rd, Stroudsburg, PA 18360For SaleMLS ID #PM-142691, Thomas M Waslowski - Realtor, Better Homes and Gardens Real Estate Wilkins & Associates - Stroudsburg. PMAR
- $699,8004 bd4 ba2.8k sqft333 Merwinsburg Rd, Effort, PA 18330For SaleMLS ID #PM-142739, Bob Kelly, Keller Williams Real Estate - Stroudsburg 637 Main. PMAR
- $768,0004 bd4 ba4.2k sqft116 Red Bud Ln, Kunkletown, PA 18058For SaleMLS ID #PM-142852, Thomas M Waslowski - Realtor, Better Homes and Gardens Real Estate Wilkins & Associates - Stroudsburg. PMAR
- $575,0003 bd4 ba3k sqft112 Red Cherry Ln, Stroudsburg, PA 18360For SaleMLS ID #PM-142944, Yarrow A. Wilkins, RE/MAX Crossroads. PMAR
- $849,8004 bd5 ba4.8k sqft110 Mackenzie Ln, Bartonsville, PA 18321For SaleMLS ID #PM-141963, Bob Kelly, Keller Williams Real Estate - Stroudsburg 637 Main. PMAR
- $455,0005 bd4 ba4.1k sqft310 Albert Rd, Stroudsburg, PA 18360For SaleMLS ID #780785, Anna Weidenbaum, Redstone Run Realty. GLVR
- $615,0002 bd2 ba2.8k sqft2432 Rimrock Dr, Stroudsburg, PA 18360For SaleMLS ID #PM-142431, Loretta Taormina, AB, Carr Realty of the Poconos. PMAR
- $650,0004 bd3 ba2.9k sqft2241 Long Pond Rd, Long Pond, PA 18334For SaleMLS ID #PM-142856, Tina Tobin, Classic Properties - Mountainhome. PMAR
- $599,0004 bd4 ba3.7k sqft3217 Beech Ridge Dr, Pocono Summit, PA 18346For Sale
 MLS ID #SC263307, Mariam Siddiqui, ERA One Source Realty. GSBR as distributed by MLS GRID
 - $739,0004 bd4 ba5k sqft23 Sleepy Hollow Ln, East Stroudsburg, PA 18302For SaleMLS ID #PM-136640, Heather Rai Schierloh, Real of Pennsylvania-Brodheadsville. PMAR
- $649,9004 bd4 ba4.2k sqft322 Scenic Dr, Blakeslee, PA 18610For SaleMLS ID #PM-142642, Tawney Lynne Lee, Mary Enck Realty Inc. PMAR
- $719,0005 bd4 ba2.9k sqft188 Upper Deer Valley Rd, Tannersville, PA 18372For SaleMLS ID #PM-139813, Cindy L Knecht, Carr Realty of the Poconos. PMAR
- $529,9004 bd3 ba2.6k sqft2407 Larkspur Dr, Stroudsburg, PA 18360For SaleMLS ID #PM-141424, Dana L Perich, Keller Williams Real Estate - Stroudsburg. PMAR
- $459,0004 bd3 ba2.2k sqft2004 Linwood Dr, Stroudsburg, PA 18360For SaleMLS ID #PM-142718, Tobias Lanzo, Keller Williams Real Estate - Stroudsburg. PMAR
- $499,0004 bd3 ba3k sqft1281 Brian Ln, Effort, PA 18330For SaleMLS ID #PM-140032, Joseph J Salerno, Iron Valley Real Estate - Mountainside. PMAR
