Prime Marietta Location! Welcome to 148 Springstead Ct SW, a spacious 2-bedroom, 2.5-bath townhome featuring a full finished basement with exterior access, offering comfort, flexibility, and convenience. The inviting main level features a cozy fireplace, spacious living areas, and a well-appointed kitchen. Upstairs, you'll find generously sized bedrooms with private en-suite baths, providing comfort and privacy. The full basement with exterior access offers additional flexible space that can be used as a home office, entertainment area, gym, guest space, or additional storage. Enjoy a convenient location near I-75 and I-285, making commuting throughout Metro Atlanta easy. You're also just minutes from Truist Park and The Battery Atlanta, Marietta Square, shopping, grocery stores, restaurants, parks, and entertainment. Nearby conveniences include Kroger, Publix, and a variety of local dining and retail options. Whether you're a first-time homebuyer, looking to downsize, or seeking an investment opportunity, this home offers the space and location you've been looking for. Don't miss the opportunity to make 148 Springstead Ct SW your new home!
Active
$280,000
148 Springstead Ct SW, Marietta, GA 30060
2beds
1,516sqft
Townhouse, Residential
Built in 1988
2,617 Square Feet Lot
$275,100 Zestimate®
$185/sqft
$40/mo HOA
What's special
Cozy fireplaceWell-appointed kitchen
- 13 days
- 190
- 5
Zillow last checked:
Listing updated:
Listed by:
Tawana Pearson,
Century 21 Connect Realty 470-309-3899
Source: FMLS GA,MLS#: 7819991
Facts & features
Interior
Bedrooms & bathrooms
- Bedrooms: 2
- Bathrooms: 3
- Full bathrooms: 2
- 1/2 bathrooms: 1
Rooms
- Room types: Basement, Living Room
Primary bedroom
- Features: Other
- Level: Other
Bedroom
- Features: Other
Primary bathroom
- Features: Tub/Shower Combo, Other
Dining room
- Features: Other
Kitchen
- Features: Breakfast Room, Eat-in Kitchen, Other
Heating
- Central, Natural Gas
Cooling
- Ceiling Fan(s), Central Air
Appliances
- Included: Gas Cooktop, Gas Oven, Microwave, Refrigerator
- Laundry: Laundry Closet, Other
Features
- Walk-In Closet(s), Other
- Flooring: Hardwood, Other
- Windows: None
- Basement: Bath/Stubbed,Exterior Entry,Full,Interior Entry,Walk-Out Access
- Has fireplace: No
- Fireplace features: None
- Common walls with other units/homes: 2+ Common Walls
Interior area
- Total structure area: 1,516
- Total interior livable area: 1,516 sqft
- Finished area above ground: 1,516
Video & virtual tour
Property
Parking
- Parking features: Driveway
- Has uncovered spaces: Yes
Accessibility
- Accessibility features: None
Features
- Levels: Two
- Stories: 2
- Patio & porch: Deck, Patio
- Exterior features: Balcony, Other
- Pool features: None
- Spa features: None
- Fencing: None
- Has view: Yes
- View description: Other
- Waterfront features: None
- Body of water: None
Lot
- Size: 2,617 Square Feet
- Features: Other
Details
- Additional structures: Other
- Parcel number: 17016200330
- Other equipment: None
- Horse amenities: None
Construction
Type & style
- Home type: Townhouse
- Architectural style: Other
- Property subtype: Townhouse, Residential
- Attached to another structure: Yes
Materials
- Brick Front, Other
- Foundation: None
- Roof: Other
Condition
- Resale
- New construction: No
- Year built: 1988
Utilities & green energy
- Electric: Other
- Sewer: Other
- Water: Public, Other
- Utilities for property: Other
Green energy
- Energy efficient items: None
- Energy generation: None
Community & HOA
Community
- Features: Other
- Security: None
- Subdivision: Springstead Twnhms
HOA
- Has HOA: No
- HOA fee: $480 annually
Location
- Region: Marietta
Financial & listing details
- Price per square foot: $185/sqft
- Tax assessed value: $226,350
- Annual tax amount: $437
- Date on market: 9/10/2026
- Cumulative days on market: 13 days
- Ownership: Fee Simple
- Road surface type: Other
Estimated market value
$275,100
$261,000 - $289,000
$1,949/mo
Price history
| Date | Event | Price |
|---|---|---|
| 9/10/2026 | Listed for sale | $280,000+377%$185/sqft |
Source:  FMLS GA #7819991 Report a problem FMLS GA #7819991 Report a problem | ||
| 7/12/1993 | Sold | $58,700$39/sqft |
Source: Public Record Report a problem | ||
Public tax history
| Year | Property taxes | Tax assessment |
|---|---|---|
| 2024 | $401 | $90,540 +31.6% |
| 2023 | -- | $68,808 |
| 2022 | $336 +47.7% | $68,808 +111.5% |
| 2021 | $228 | $32,528 |
| 2020 | $228 | $32,528 |
| 2019 | $228 +6.8% | $32,528 +17.5% |
| 2018 | $213 | $27,680 |
| 2017 | $213 +11.6% | $27,680 |
| 2016 | $191 +32.1% | $27,680 +35.4% |
| 2015 | $144 +77.5% | $20,436 +42.7% |
| 2014 | $81 -1.8% | $14,320 |
| 2013 | $83 -37.3% | $14,320 -22.8% |
| 2012 | $132 -0.6% | $18,552 |
| 2011 | $133 -35.4% | $18,552 -44.7% |
| 2010 | $206 -12.5% | $33,520 -22.5% |
| 2009 | $236 +48.6% | $43,240 |
| 2006 | $158 -2.1% | $43,240 |
| 2005 | $162 | $43,240 |
| 2004 | $162 -40% | $43,240 +70.3% |
| 2003 | $270 -0.3% | $25,396 |
| 2002 | $270 -23% | $25,396 |
| 2001 | $351 -12.4% | $25,396 |
| 2000 | $401 | $25,396 |
Find assessor info on the county website
Monthly payment
Est. payment
Payment breakdown
Explore the cost of this home by adjusting the details. Changes won't be saved.Climate risks
Neighborhood: 30060
Nearby schools
Schools provided by the listing agent
- Elementary: Norton Park
- Middle: Floyd
- High: Osborne
Source: FMLS GA. This data may not be complete. We recommend contacting the local school district to confirm school assignments for this home.
- $201,7002 bd2 ba1.2k sqft146 Springstead Ct SW, Marietta, GA 30060Off Market
- $206,3002 bd4 ba1.2k sqft144 Springstead Ct SW, Marietta, GA 30060Off Market
- $231,3003 bd4 ba1.8k sqft142 Springstead Ct SW, Marietta, GA 30060Off Market
- $200,7002 bd2 ba1.2k sqft150 Springstead Ct SW, Marietta, GA 30060Off Market
Similar homes
- $299,0003 bd2 ba1.2k sqft512 Donwood Ln SW, Marietta, GA 30060For Sale
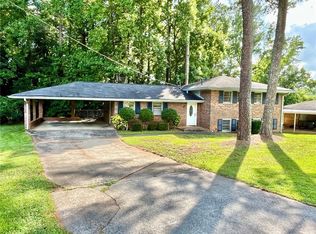
 MLS ID #7809349, John Lula, Lula Realty, LLC.. FMLS GA
 - $300,0003 bd3 ba2.2k sqft3317 Harris Rd SW, Marietta, GA 30060For Sale
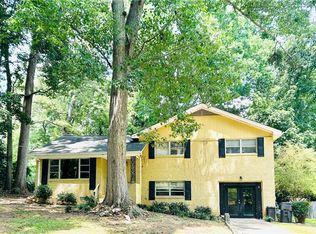 MLS ID #7799588, KRISTA BAUER, Maximum One Realty Greater ATL.. FMLS GA
 - $--3 bd2 ba1.4k sqft5198 Afton Way SE, Smyrna, GA 30080Auction
 Xome
Xome - $--2 bd1 ba1k sqft501 Wynnes Ridge Cir SE, Marietta, GA 30067Auction
 Auction.com 2
 - $247,9002 bd3 ba1.1k sqft1408 Springleaf Cir SE, Smyrna, GA 30080For SaleMLS ID #7818980, Danilo Silva, Drake Realty of GA, Inc.. FMLS GA
- $260,0003 bd3 ba1.4k sqft1395 Ling Dr, Austell, GA 30168Active
 MLS ID #10851097, Camryn Thompson, Compass. GAMLS
 - $300,0003 bd2 ba1.3k sqft3000 Bay Berry Dr SW, Marietta, GA 30008For SaleMLS ID #7785711, THANH VAN HUYNH, Trend Atlanta Realty, Inc.. FMLS GA
- $216,0002 bd3 ba1.2k sqft851 Joseph Club Dr SW, Mableton, GA 30126For SaleMLS ID #7826693, Sany Kong, Chapman Hall Realty. FMLS GA
- $275,0002 bd1 ba1k sqft1078 Barnes Mill Rd, Marietta, GA 30062For SaleMLS ID #7800262, RJ WHITE, North Metro Realty, Inc.. FMLS GA
- $315,0003 bd4 ba1.9k sqft1783 Barrington Ovrlk, Marietta, GA 30066For SaleMLS ID #7768189, Tanya Pickens, Opendoor Brokerage, LLC. FMLS GA
- $305,0003 bd3 ba1.4k sqft2105 Fairways Ct NW, Kennesaw, GA 30144For SaleMLS ID #7833811, ANNE TAMM, Anne Tamm, LLC.. FMLS GA
- $254,9002 bd3 ba1.1k sqft3095 Revere Ct, Atlanta, GA 30340For SaleMLS ID #7799736, Donald Carrier, SRBOA, Inc.. FMLS GA
- $310,0002 bd3 ba1.8k sqft102 Creekwood Dr, Woodstock, GA 30188ActiveMLS ID #10823090, Rodolfo Castellanos, Virtual Properties Realty.com. GAMLS
- $299,5002 bd3 ba1.3k sqft7500 Roswell Rd Unit 75, Atlanta, GA 30350For SaleMLS ID #7818554, Victoria Rojanets, Synergy Real Estate, LLC.. FMLS GA
- $300,5004 bd2 ba1.4k sqft3879 Sharon Dr, Powder Springs, GA 30127ActiveMLS ID #10804803, Ana Mercedes, Virtual Properties Realty.com. GAMLS
- $350,0003 bd1 ba1.4k sqft353 Campbell Hill St NW, Marietta, GA 30060For SaleMLS ID #7735812, JOHNNY SINCLAIR, Ansley Real Estate. FMLS GA
- $235,0002 bd1 ba1.1k sqft5715 Harding Dr, Mableton, GA 30126For SaleMLS ID #7832793, Drew Brown, Drew Brown Realty Group. FMLS GA
