Skip main navigation
Off market
  • $956,000

    148 Stableford Dr, Glen Ellyn, IL 60137

    4beds
    3,553sqft
    SingleFamily
    Built in 1996
    0.28 Acres Lot
    $956,000 Zestimate®
    $269/sqft
    $5,481 Estimated rent

    Home value

    $956,000

    $889,000 - $1.02M

    $5,481/mo

    Zestimate® history
    Loading
    Loading...

    Owner options

    List your home for rent

    $5,481/mo

    Rent Zestimate®

    Find your next renter with Zillow Rental Manager. Plus, with online applications, you can quickly screen prospective tenants – for free.

    Learn more

    $5,481/mo

    Rent Zestimate®

    Refinance and save

    $5,591/mo

    Est. payment

    Refinancing to a lower rate could help reduce your monthly payments and save thousands over the life of the loan.

    See today's rates

    $5,591/mo

    Est. payment

    Explore your selling options

    Work with a Zillow partner agent

    Leverage their expertise and Zillow's premium Showcase listings to get your home seen by more buyers.

    Get started

    List with your own agent

    Get your home in front of millions of buyers by listing it on Zillow.

    Learn how to do it

    Sell it yourself

    Take full control of how buyers see your home on Zillow by listing For Sale by Owner (FSBO).

    List your home

    What's special

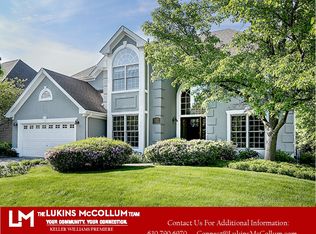
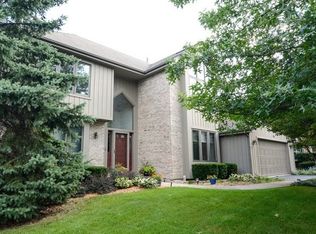
    Must see in person, open to showings & absolutely worth it!! Immaculate, quality Airhart built home with a Prairie Style flair & stunning detail & character throughout. With over 4500 sq ft of living space & an incredible 1st fl office, this home has everything you need NOW & for years to come!! Enjoy beautiful newer windows flooding light through this open floor plan, filled with warmth & coupled with high-end amenities, creating the perfect home. Walk in with awe, gazing through your impressive foyer & majestic 2 story family room, all the way into your private, lush green yard. Expansive gourmet kitchen has stunning new quartz counters & light fixtures, abundant storage, stainless steel appliances, double oven, impressive newer coffee/bar area & bev fridge, eat-at island & ample eat-in table space. Impressive master suite with cathedral ceilings, incredible bathroom & unbelievable room sized walk-in closet. Generous bedrooms, closets & open loft space complete the fantastic 2nd floor. The grand, english basement boasts artisan fireplace, spectacular rec space, full workout room, remarkable storage & workshop. Enormous screened in deck with separate outdoor grill space gazing over breathtaking, landscaped & large private yard. $85k in recent high-end improvements, making this a truly move in ready home to relax & enjoy worry free for many years! Ask for full list & 3D tour to TOUR VIRTUALLY!! Home is still available for showings, Serious Buyers Only please!!

    This property is off market, which means it's not currently listed for sale or rent on Zillow. This may be different from what's available on other websites or public sources.
    Facts & features

    Interior

    Bedrooms & bathrooms
    • Bedrooms: 4
    • Bathrooms: 3
    • Full bathrooms: 2
    • 1/2 bathrooms: 1
    Heating
    • Forced air, Gas
    Cooling
    • Central
    Appliances
    • Included: Dishwasher, Dryer, Garbage disposal, Microwave, Refrigerator, Washer
    Features
    • Flooring: Carpet, Hardwood, Laminate
    • Basement: Finished
    • Attic: Unfinished
    • Has fireplace: Yes
    Interior area
    • Total interior livable area: 3,553 sqft

    Property

    Parking
    • Total spaces: 2
    • Parking features: Garage - Attached
    Features
    • Exterior features: Other, Brick
    Lot
    • Size: 0.28 Acres
    Details
    • Parcel number: 0503304019

    Construction

    Type & style
    • Home type: SingleFamily
    Materials
    • Roof: Asphalt
    Condition
    • Year built: 1996

    Utilities & green energy

    • Sewer: Sewer-Public

    Community & HOA

    HOA
    • Has HOA: Yes
    • HOA fee: $12 monthly
    Location
    • Region: Glen Ellyn

    Financial & listing details

    • Price per square foot: $269/sqft
    • Tax assessed value: $235,162
    • Annual tax amount: $16,230

    Price history

    DateEventPrice
    7/14/2020Sold$589,000-1.8%$166/sqft
    Source: MRED as distributed by MLS GRID #10718792 Report a problem
    5/22/2020Pending sale$599,900$169/sqft
    Source: Baird & Warner #10718792 Report a problem
    2/27/2020Listed for sale$599,900$169/sqft
    Source: Baird & Warner #10649398 Report a problem
    11/11/2019Listing removed$599,900$169/sqft
    Source: Baird & Warner #10563514 Report a problem
    10/1/2019Price change$599,900-4%$169/sqft
    Source: Baird & Warner #10563514 Report a problem
    8/9/2019Price change$624,900+4.3%$176/sqft
    Source: Baird & Warner #10479710 Report a problem
    7/8/2019Price change$599,000-4%$169/sqft
    Source: Owner Report a problem
    5/24/2019Price change$624,000-3.7%$176/sqft
    Source: Owner Report a problem
    9/25/2018Listed for sale$648,000+93.1%$182/sqft
    Source: Owner Report a problem
    8/7/1995Sold$335,500$94/sqft
    Source: Public Record Report a problem

    Public tax history

    YearProperty taxesTax assessment
    2024$16,230 +4.6%$235,162 +8.6%
    2023$15,522 +3.9%$216,460 +5.4%
    2022$14,935 +3.9%$205,430 +2.4%
    2021$14,370 +2%$200,560 +0.9%
    2020$14,088 +2.3%$198,690 +2.7%
    2019$13,777 -5%$193,450 -4.1%
    2018$14,509 +1.5%$201,790 +3.8%
    2017$14,299 -1.3%$194,350 +4.2%
    2016$14,491 +0.2%$186,590 +4.8%
    2015$14,467 0%$178,010 +3.7%
    2014$14,468 +2.7%$171,740 -0.3%
    2013$14,086 +2.9%$172,250 -4.1%
    2012$13,691 +7.3%$179,610 -6.4%
    2011$12,762 +3.3%$191,828 -3%
    2010$12,349 +3.7%$197,760 -3.7%
    2009$11,905 +1.8%$205,460
    2008$11,696 +4.1%$205,460 +4.8%
    2007$11,240 -6.7%$196,050 -2%
    2006$12,049 +4.9%$200,090 +7.1%
    2005$11,482 +3.1%$186,830 +7.3%
    2004$11,138 +5.6%$174,120 +8.4%
    2003$10,550 +12.6%$160,630 +14%
    2002$9,374 +4.8%$140,880 +7.5%
    2001$8,943 +3.9%$131,050 +5.1%
    2000$8,604 $124,690
    Find assessor info on the county website

    Neighborhood: 60137

    Nearby schools

    GreatSchools rating
    Schools provided by the listing agent
    • Elementary: Churchill Elementary School
    • Middle: Hadley Junior High School
    • High: Glenbard West High School

    Source: The MLS. This data may not be complete. We recommend contacting the local school district to confirm school assignments for this home.

    Get a cash offer in 3 minutes
    Find out how much your home could sell for in as little as 3 minutes with a no-obligation cash offer.
    Estimated market value
    $956,000
    Get a cash offer in 3 minutes
    Find out how much your home could sell for in as little as 3 minutes with a no-obligation cash offer.
    Estimated market value
    $956,000