Skip main navigation
Closed
  • $430,000

    148 Stacy Cir, Waconia, MN 55387

    4beds
    2,082sqft
    Single Family
    Built in 1985
    10,715 Square Feet Lot
    $430,300 Zestimate®
    $207/sqft
    $2,644 Estimated rent

    Home value

    $430,300

    $409,000 - $452,000

    $2,644/mo

    Zestimate® history
    Loading
    Loading...

    Owner options

    List your home for rent

    $2,644/mo

    Rent Zestimate®

    Find your next renter with Zillow Rental Manager. Plus, with online applications, you can quickly screen prospective tenants – for free.

    Learn more

    $2,644/mo

    Rent Zestimate®

    Refinance and save

    $2,868/mo

    Est. payment

    Refinancing to a lower rate could help reduce your monthly payments and save thousands over the life of the loan.

    See today's rates

    $2,868/mo

    Est. payment

    Explore your selling options

    Work with a Zillow partner agent

    Leverage their expertise and Zillow's premium Showcase listings to get your home seen by more buyers.

    Get started

    List with your own agent

    Get your home in front of millions of buyers by listing it on Zillow.

    Learn how to do it

    Sell it yourself

    Take full control of how buyers see your home on Zillow by listing For Sale by Owner (FSBO).

    List your home

    What's special

    Steps from lake waconiaPristine hardwood floorsCozy gas fireplaceGarbage disposalSecluded deckQuiet cul-de-sac
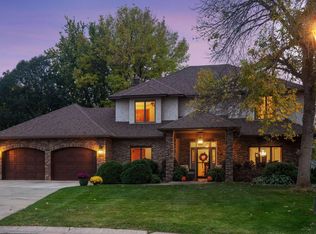
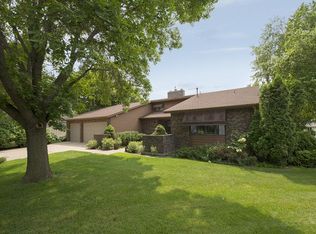
    *Calling Highest & Best Offers by 8:30 p.m. 7/28. Enjoy the privacy of your own little haven on a quiet cul-de-sac just steps from Lake Waconia. Imagine quiet evenings on the secluded deck or entertaining on the private patio at the lower-level walkout. This meticulously cared for home offers valuable recent updates designed to enhance comfort, convenience, efficiency and everyday livability. Such as a new furnace and a/c, water softener, home water filtration system, gas water heater, GE washer and dryer. All new KitchenAid stainless steel appliances: refrigerator, gas range with stainless steel hood, dishwasher and garbage disposal. Fresh finishes include fresh paint throughout the home for a clean, refreshed feel and new carpet on the lower level for added comfort and appeal. Enjoy the pristine hardwood floors along with a cozy gas fireplace when those chilly evenings start coming along. This home has an open-air floor plan with high ceilings which allow for a spacious feeling. There is also a storage shed behind the house for all those extra outdoor items. For the lake enthusiast the public access is within one block. You will appreciate the short walking distance to downtown Waconia shops, restaurants, and community events. This home is truly move-in ready and is just awaiting your arrival!

    Zillow last checked:

    Listing updated:

    Listed by:

    Geralyn E Mornson 952-221-6715,

    Coldwell Banker Realty

    Bought with:

    Jim Berg

    RE/MAX Results

    Source: NorthstarMLS as distributed by MLS GRID,MLS#: 7116178MLS Logo

    Facts & features

    Interior

    Bedrooms & bathrooms
    • Bedrooms: 4
    • Bathrooms: 2
    • Full bathrooms: 1
    • 3/4 bathrooms: 1
    Bedroom
    • Level: Upper
    • Area: 182 Square Feet
    • Dimensions: 14x13
    Bedroom 2
    • Level: Upper
    • Area: 165 Square Feet
    • Dimensions: 15x11
    Bedroom 3
    • Level: Lower
    • Area: 140 Square Feet
    • Dimensions: 14x10
    Bedroom 4
    • Level: Lower
    • Area: 110 Square Feet
    • Dimensions: 11x10
    Deck
    • Level: Upper
    • Area: 144 Square Feet
    • Dimensions: 12x12
    Family room
    • Level: Lower
    • Area: 384 Square Feet
    • Dimensions: 24x16
    Informal dining room
    • Level: Upper
    • Area: 100 Square Feet
    • Dimensions: 10x10
    Kitchen
    • Level: Upper
    • Area: 120 Square Feet
    • Dimensions: 10x12
    Living room
    • Level: Upper
    • Area: 168 Square Feet
    • Dimensions: 14x12
    Patio
    • Level: Lower
    • Area: 288 Square Feet
    • Dimensions: 18x16
    Heating
    • Forced Air, Fireplace(s), Humidifier
    Cooling
    • Central Air
    Appliances
    • Included: Dishwasher, Disposal, Electronic Air Filter, ENERGY STAR Qualified Appliances, Exhaust Fan, Humidifier, Gas Water Heater, Water Filtration System, Microwave, Range, Refrigerator, Stainless Steel Appliance(s), Washer, Water Softener Owned
    • Laundry: Gas Dryer Hookup, Lower Level, Washer Hookup
    Features
    • Basement: Daylight,Drain Tiled,Drainage System,Finished,Full,Storage Space,Sump Basket,Sump Pump,Tile Shower,Walk-Out Access
    • Number of fireplaces: 1
    • Fireplace features: Gas, Living Room
    Interior area
    • Total structure area: 2,120
    • Total interior livable area: 2,082 sqft
    • Finished area above ground: 1,080
    • Finished area below ground: 1,002

    Property

    Parking
    • Total spaces: 2
    • Parking features: Attached, Concrete, Garage Door Opener
    • Attached garage spaces: 2
    • Has uncovered spaces: Yes
    • Details: Garage Dimensions (24x22), Garage Door Height (7), Garage Door Width (9)
    Accessibility
    • Accessibility features: None
    Features
    • Levels: Multi/Split
    • Patio & porch: Composite Decking, Deck, Patio
    Lot
    • Size: 10,715 Square Feet
    • Dimensions: 72 x 86 x 160 x 81 x 50
    • Features: Irregular Lot, Tree Coverage - Medium
    Details
    • Additional structures: Storage Shed
    • Foundation area: 1040
    • Parcel number: 752990050
    • Zoning description: Residential-Single Family

    Construction

    Type & style
    • Home type: SingleFamily
    • Property subtype: Single Family
    Materials
    • Roof: Age Over 8 Years,Architectural Shingle,Pitched
    Condition
    • New construction: No
    • Year built: 1985

    Utilities & green energy

    • Electric: Circuit Breakers, 150 Amp Service
    • Gas: Natural Gas
    • Sewer: City Sewer/Connected
    • Water: City Water/Connected

    Community & HOA

    Community
    • Subdivision: Harms Lake View Terrace 4th Add
    HOA
    • Has HOA: No
    Location
    • Region: Waconia

    Financial & listing details

    • Price per square foot: $207/sqft
    • Tax assessed value: $386,700
    • Annual tax amount: $4,864
    • Date on market: 7/26/2026
    • Cumulative days on market: 7 days
    • Road surface type: Paved

    Price history

    DateEventPrice
    8/28/2026Sold$430,000+1.2%$207/sqft
    Source: NorthstarMLS as distributed by MLS GRID #7116178 Report a problem
    8/1/2026Pending sale$424,800$204/sqft
    Source: NorthstarMLS as distributed by MLS GRID #7116178 Report a problem
    7/26/2026Listed for sale$424,800+30.7%$204/sqft
    Source: NorthstarMLS as distributed by MLS GRID #7116178 Report a problem
    8/14/2020Sold$324,900$156/sqft
    Source: NorthstarMLS as distributed by MLS GRID #5618218 Report a problem
    7/13/2020Pending sale$324,900$156/sqft
    Source: Realty 1 Inc #5618218 Report a problem
    7/5/2020Listed for sale$324,900+35.4%$156/sqft
    Source: Realty 1 Inc #5618218 Report a problem
    7/20/2015Sold$240,000+0%$115/sqft
    Source: NorthstarMLS as distributed by MLS GRID #4612666 Report a problem
    6/18/2015Listed for sale$239,900+4.3%$115/sqft
    Source: Re/Max Advantage Plus #4612666 Report a problem
    11/22/2011Listing removed$1,400$1/sqft
    Source: Latigo Leasing and Sales, Inc Report a problem
    10/25/2011Listed for rent$1,400$1/sqft
    Source: Latigo Leasing and Sales, Inc Report a problem
    8/21/2007Sold$230,000+98.3%$110/sqft
    Source: Public Record Report a problem
    7/8/1992Sold$116,000$56/sqft
    Source: Agent Provided Report a problem

    Public tax history

    YearProperty taxesTax assessment
    2025$4,362 +0.3%$386,700 +8.4%
    2024$4,350 +3.9%$356,700 -1%
    2023$4,188 +8.3%$360,400 +1.3%
    2022$3,868 +3.7%$355,900 +24.7%
    2021$3,730 +5.6%$285,500 +4.8%
    2020$3,532 +14.2%$272,400 +1.8%
    2019$3,094 $267,600 +14.2%
    2017$3,094 +15.7%$234,300 +23.2%
    2016$2,674 $190,200 -9.6%
    2015$2,674 +0.1%$210,300 +18.5%
    2014$2,670 -3.4%$177,400
    2013$2,764 +9.6%$177,400 +0.1%
    2012$2,522 $177,200 -9.6%
    2011$2,522 +8.5%$196,000
    2010$2,324 +2.6%--
    2009$2,266 -2.5%$212,300
    2008$2,324 $212,300 0%
    2007-- $212,377 +2%
    2005-- $208,262 +2.1%
    2004-- $204,062
    2002-- --
    2001$1,939 -9.4%--
    2000$2,141 --
    Find assessor info on the county website

    Neighborhood: 55387

    Nearby schools

    GreatSchools rating
    Get a cash offer in 3 minutes
    Find out how much your home could sell for in as little as 3 minutes with a no-obligation cash offer.
    Estimated market value
    $430,300
    Get a cash offer in 3 minutes
    Find out how much your home could sell for in as little as 3 minutes with a no-obligation cash offer.
    Estimated market value
    $430,300