Skip main navigation
Off market
  • $301,800

    148 Sterling Dr, Millbrook, AL 36054

    4beds
    2,133sqft
    SingleFamily
    Built in 2018
    0.39 Acres Lot
    $301,800 Zestimate®
    $141/sqft
    $2,136 Estimated rent

    Home value

    $301,800

    $287,000 - $317,000

    $2,136/mo

    Zestimate® history
    Loading
    Loading...

    Owner options

    List your home for rent

    $2,136/mo

    Rent Zestimate®

    Find your next renter with Zillow Rental Manager. Plus, with online applications, you can quickly screen prospective tenants – for free.

    Learn more

    $2,136/mo

    Rent Zestimate®

    Refinance and save

    $1,354/mo

    Est. payment

    Refinancing to a lower rate could help reduce your monthly payments and save thousands over the life of the loan.

    See today's rates

    $1,354/mo

    Est. payment

    Explore your selling options

    Work with a Zillow partner agent

    Leverage their expertise and Zillow's premium Showcase listings to get your home seen by more buyers.

    Get started

    List with your own agent

    Get your home in front of millions of buyers by listing it on Zillow.

    Learn how to do it

    Sell it yourself

    Take full control of how buyers see your home on Zillow by listing For Sale by Owner (FSBO).

    List your home

    What's special

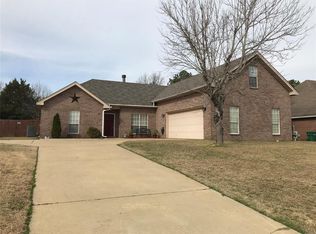
    This is it! This gorgeous 3bed/2bath like new home is nestled in the desirable Silverpoint neighborhood on a tranquil cul-de-sac. Originally constructed in 2018 this house is just over the Millbrook line and is minutes from I-85. It's conveniently located 20 minutes from Maxwell AFB and 25 minutes to Gunter Annex. This immaculately presented home features wood flooring in the entrance, living and dining room. Carpeting is laid throughout the bedrooms and stairs with tile installed in the bathrooms. The spacious front porch with stone archways leads into a formal dining room area with high ceilings and a large window facing the well-manicured lawn. Sit comfortably in a living area that features a gas log fireplace with an entertainment console above. A eat in kitchen boasts views of a large backyard from its windows that line the entire wall and provide tons of natural light. Adjacent to this space with access from the living area is a kitchen filled with stainless steel appliances, granite counter tops and a breakfast bar. With access from your living area walk on to your deck that overlooks a large backyard with stairs down for access. This home incorporates a split floor plan. The Master bedroom with its tray ceilings has an attached bath and spacious closet. There are two additional well sized rooms on the opposite side with another full sized bathroom. A set of stairs leads up to the large bonus room with a closet and vaulted ceilings. This room could also be used as a fourth bedroom. Adjacent to the stairs is a laundry room with built in storage and a new washer/dryer that can stay with the home. Through this room is access to the two car garage equipped with more storage and an outside keypad. With its warm sense of community, and only moments to shops and restaurants this home provides all the necessities for relaxing living. The home is wired for security, has a nest/WI FI thermostat and comes with a RING doorbell.

    This property is off market, which means it's not currently listed for sale or rent on Zillow. This may be different from what's available on other websites or public sources.

    Facts & features

    Interior

    Bedrooms & bathrooms
    • Bedrooms: 4
    • Bathrooms: 2
    • Full bathrooms: 2
    Heating
    • Gas
    Cooling
    • Central
    Appliances
    • Included: Dishwasher, Dryer, Garbage disposal, Microwave, Range / Oven
    • Laundry: Washer, Washer Hookup, Dryer Connection, Dryer
    Features
    • Breakfast Bar, Double Vanity, Security System, Walk-In Closet(s), Vaulted Ceiling(s), High Ceilings, Cable, Dryer Connection, Ceiling(s) Trey, High Speed Internet, Dryer, Washer, Disposal, Cable TV Access Available, Smoke/Fire Alarm, Washer Connection, Double Paned Windows, Insulated Doors, Ridge Vents
    • Flooring: Tile, Hardwood
    • Doors: Insulated Doors
    • Basement: Slab
    • Has fireplace: Yes
    • Fireplace features: 1, Prefab, Gas Log, Gas Ventless
    Interior area
    • Structure area source: Plans
    • Total interior livable area: 2,133 sqft

    Property

    Parking
    • Total spaces: 2
    • Parking features: Garage - Attached
    Features
    • Patio & porch: Deck, Covered
    • Exterior features: Vinyl, Brick
    • Fencing: Fenced
    Lot
    • Size: 0.39 Acres
    • Features: Cul-de-Sac, Paved, Public

    Construction

    Type & style
    • Home type: SingleFamily
    Condition
    • Year built: 2018
    Details
    • Builder model: Silverpointe
    • Builder name: Wall Builders LLC

    Utilities & green energy

    • Gas: Natural Gas
    • Sewer: Public Sewer
    • Water: Public
    • Utilities for property: Cable Available, Natural Gas Connected, Electricity Connected, Electricity Available, Natural Gas Available, Water Available, Cable Connected, Sewer Available
    Green energy
    • Energy efficient items: Double Paned Windows, Insulated Doors, Ridge Vents

    Community & neighborhood

    Security
    • Security features: Security System, Fire Alarm
    Location
    • Region: Millbrook

    Other

    Other facts
    • Flooring: Wood, Carpet, Tile
    • Sewer: Public Sewer
    • WaterSource: Public
    • Appliances: Dishwasher, Refrigerator, Disposal, Dryer, Microwave, Washer, Electric Range, Gas Water Heater
    • FireplaceYN: true
    • GarageYN: true
    • AttachedGarageYN: true
    • ExteriorFeatures: Deck, Mature Trees, Porch-Covered, Fence-Full
    • HeatingYN: true
    • Utilities: Cable Available, Natural Gas Connected, Electricity Connected, Electricity Available, Natural Gas Available, Water Available, Cable Connected, Sewer Available
    • PatioAndPorchFeatures: Deck, Covered
    • CoolingYN: true
    • Heating: Natural Gas
    • Basement: Slab
    • FoundationDetails: Slab
    • RoomsTotal: 12
    • ConstructionMaterials: Vinyl Siding, Brick
    • Fencing: Fenced
    • LotFeatures: Cul-de-Sac, Paved, Public
    • InteriorFeatures: Breakfast Bar, Double Vanity, Security System, Walk-In Closet(s), Vaulted Ceiling(s), High Ceilings, Cable, Dryer Connection, Ceiling(s) Trey, High Speed Internet, Dryer, Washer, Disposal, Cable TV Access Available, Smoke/Fire Alarm, Washer Connection, Double Paned Windows, Insulated Doors, Ridge Vents
    • ElectricOnPropertyYN: True
    • YearBuiltSource: Builder
    • Gas: Natural Gas
    • ParkingFeatures: Driveway, Garage Attached
    • CoveredSpaces: 2
    • NumberOfPads: 0
    • FireplaceFeatures: 1, Prefab, Gas Log, Gas Ventless
    • DoorFeatures: Insulated Doors
    • StoriesTotal: 1 1/2 Story
    • BuildingAreaSource: Plans
    • LivingAreaSource: Plans
    • CurrentUse: Residential
    • StructureType: Residential
    • YearBuiltDetails: Completed
    • LaundryFeatures: Washer, Washer Hookup, Dryer Connection, Dryer
    • SecurityFeatures: Security System, Fire Alarm
    • Cooling: Ceiling Fan(s), Central Gas
    • GreenEnergyEfficient: Double Paned Windows, Insulated Doors, Ridge Vents
    • MlsStatus: Active
    • BuilderModel: Silverpointe
    • BuilderName: Wall Builders LLC

    Price history

    DateEventPrice
    8/1/2020Listing removed$216,900$102/sqft
    Source: Keller Williams Realty Montgomery #472629 Report a problem
    7/14/2020Price change$216,900-0.9%$102/sqft
    Source: KW Montgomery #472629 Report a problem
    6/22/2020Listed for sale$218,900+6.8%$103/sqft
    Source: KW Montgomery #472629 Report a problem
    3/1/2019Listing removed$204,900$96/sqft
    Source: Sun Real Estate #432986 Report a problem
    2/15/2019Pending sale$204,900$96/sqft
    Source: Sun Real Estate #432986 Report a problem
    4/27/2018Listed for sale$204,900$96/sqft
    Source: Sun Real Estate #432986 Report a problem

    Public tax history

    Tax history is unavailable.

    Neighborhood: 36054

    Nearby schools

    GreatSchools rating
    Schools provided by the listing agent
    • Elementary: Coosada Elementary School
    • Middle: Millbrook Middle School
    • High: Stanhope Elmore High School

    Source: The MLS. This data may not be complete. We recommend contacting the local school district to confirm school assignments for this home.

    Get pre-qualified for a loan
    At Zillow Home Loans, we can pre-qualify you in as little as 5 minutes with no impact to your credit score.

    An equal housing lender. NMLS #10287.

    Sell for more on Zillow
    Get a Zillow Showcase℠ listing at no additional cost and you could sell for .
    $301,800
    2% more
    +$6,036
    With Zillow Showcase(estimated)
    $307,836