Skip main navigation
Sold
  • $816,500

    148 Stuart Dr, Mineral Bluff, GA 30559

    4beds
    --sqft
    Residential
    Built in 2023
    1.23 Acres Lot
    $816,500 Zestimate®
    $--/sqft
    $3,605 Estimated rent

    Home value

    $816,500

    $759,000 - $882,000

    $3,605/mo

    Zestimate® history
    Loading
    Loading...

    Owner options

    List your home for rent

    $3,605/mo

    Rent Zestimate®

    Find your next renter with Zillow Rental Manager. Plus, with online applications, you can quickly screen prospective tenants – for free.

    Learn more

    $3,605/mo

    Rent Zestimate®

    Refinance and save

    $5,025/mo

    Est. payment

    Refinancing to a lower rate could help reduce your monthly payments and save thousands over the life of the loan.

    See today's rates

    $5,025/mo

    Est. payment

    Explore your selling options

    Work with a Zillow partner agent

    Leverage their expertise and Zillow's premium Showcase listings to get your home seen by more buyers.

    Get started

    List with your own agent

    Get your home in front of millions of buyers by listing it on Zillow.

    Learn how to do it

    Sell it yourself

    Take full control of how buyers see your home on Zillow by listing For Sale by Owner (FSBO).

    List your home

    What's special

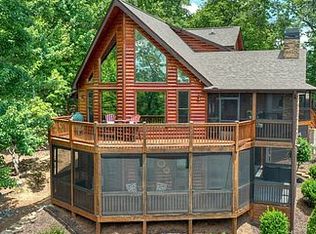
    BRAND NEW FOUR (4) Bdrm Ranch Chalet w/Long Range Mtn. Views in an Established Community of Cabin Properties. Tweaking final touches & SO CLOSE TO COMPLETION. Paved Rds, Gated Entrance, City Water, Fiber Optic Cable & Underground Power. End of the Rd Home site w/Shared Driveway splitting into (2) Private Settings. Main Level features an Exterior Fireplace & STONE Bump-Out Elevation on the MAIN level Party Porch. Hand-Hewd Log Siding w/Board & Batten Accents. Foyer Entry leads to an ALL WOOD Great RM w/TONS of GLASS on the Views. Beautiful Hardwood Floors & Custom Cabinets, Granite Counter tops & Rustic Fixtures. MAIN LEVEL MASTER SUITE Ceramic Tile Baths/Flrs (Master Full Shower). SECOND BEDROOM on MAIN LEVEL w/2nd Full Bath & Laundry Rm. Terrace Level features 3rd Stone Fireplace in Bonus Family Rm, Wetbar & TWO (2) Guest Bdrms. Quality Construction & Attention to Detail in one of Fannin Co most established Premier Communities.

    This property is not currently displayed as for sale or rent on Zillow. This may be different from what's on other websites or public sources.

    Zillow last checked:

    Listing updated:

    Listed by:

    Nancy Anderson Mac Lean 706-633-9671,

    BHGRE Metro Brokers - Blue Ridge

    Bought with:

    The Mountain Life Team, 0

    Keller Williams Realty Partners - Blairsville

    Source: NGBOR,MLS#: 323061

    Facts & features

    Interior

    Bedrooms & bathrooms
    • Bedrooms: 4
    • Bathrooms: 3
    • Full bathrooms: 3
    • Main level bedrooms: 2
    Rooms
    • Room types: Living Room, Dining Room, Kitchen, Bonus Room, Great Room
    Primary bedroom
    • Level: Main
    Heating
    • Central, Heat Pump, Electric
    Cooling
    • Central Air, Electric, Heat Pump
    Appliances
    • Included: Refrigerator, Range, Microwave, Dishwasher, See Remarks
    • Laundry: Main Level, Laundry Closet
    Features
    • Pantry, Ceiling Fan(s), Wet Bar, Cathedral Ceiling(s), Wood, Eat-in Kitchen, High Speed Internet
    • Flooring: Laminate
    • Windows: Insulated Windows, Wood Frames, Screens
    • Basement: Finished,Full
    • Number of fireplaces: 3
    • Fireplace features: Outside, Ventless, Vented
    Interior area
    • Total structure area: 0

    Property

    Parking
    • Parking features: Driveway, Asphalt
    • Has uncovered spaces: Yes
    Features
    • Patio & porch: Front Porch, Wrap Around
    • Exterior features: Private Yard
    • Has view: Yes
    • View description: Mountain(s), Year Round, Long Range, Trees/Woods
    • Frontage type: Road
    Lot
    • Size: 1.23 Acres
    • Topography: Wooded,Rolling
    Details
    • Parcel number: 0048 05271

    Construction

    Type & style
    • Home type: SingleFamily
    • Architectural style: Chalet,Cabin,Craftsman
    • Property subtype: Residential
    Materials
    • Frame, Concrete, Wood Siding, Log Siding, Stone
    • Foundation: Permanent
    • Roof: Shingle
    Condition
    • Under Construction
    • New construction: Yes
    • Year built: 2023

    Utilities & green energy

    • Sewer: Septic Tank
    • Water: Public

    Community & HOA

    Community
    • Features: Gated
    • Subdivision: Stuart Highlands
    HOA
    • Has HOA: Yes
    • HOA fee: $350 annually
    Location
    • Region: Mineral Bluff

    Financial & listing details

    • Date on market: 3/1/2023
    • Road surface type: Paved

    Price history

    DateEventPrice
    7/31/2024Listing removed$849,900+11.8%
    Source: NGBOR #319008 Report a problem
    9/8/2023Sold$760,000-4.4%
    Source: NGBOR #323061 Report a problem
    8/12/2023Pending sale$795,000
    Source: NGBOR #323061 Report a problem
    6/20/2023Price change$795,000-6.5%
    Source: NGBOR #323061 Report a problem
    3/1/2023Listed for sale$849,900
    Source: GAMLS #10135250 Report a problem
    3/1/2023Listing removed--
    Source: NGBOR #319008 Report a problem
    8/12/2022Listed for sale$849,900
    Source: NGBOR #319008 Report a problem

    Public tax history

    Tax history is unavailable.

    Neighborhood: 30559

    Nearby schools

    GreatSchools rating
    Sell for more on Zillow
    Get a Zillow Showcase℠ listing at no additional cost and you could sell for .
    $816,500
    2% more
    +$16,330
    With Zillow Showcase(estimated)
    $832,830
    Sell for more on Zillow
    Get a Zillow Showcase℠ listing at no additional cost and you could sell for .
    $816,500
    2% more
    +$16,330
    With Zillow Showcase(estimated)
    $832,830