This luxurious beachfront retreat offers breathtaking unobstructed views of the Gulf, the golf course, and a serene pond This property embodies coastal living at its finest. The main level has a den, large bunk room with 2 full bathrooms. As well, an additional guest room with full bath and access to the side/backyard. Elevator access and outdoor living levels on each floor adds convenience and accessibility. The pièce de résistance awaits on the 2nd floor – a grand great room boasting ship lapped tray ceilings, a chef's kitchen equipped with top-of-the-line appliances, and a spacious dining area. This floor also has a large walk-in pantry, 2 guests bed. and baths. and a powder room. Ascend to the 3rd floor, where another primary suite awaits, offering unparalleled luxury and seclusion. Take the stairs up one more floor to an additional primary suite with its own balcony and view of the Gulf. A full list of bonus features is available, book your property tour today!
Sold
Price Unknown
148 Sunrise Avenue, Port Aransas, TX 78373
6beds
4,833sqft
Single Family Residence
Built in 2018
6,098 Square Feet Lot
$3,483,400 Zestimate®
$--/sqft
$6,411 Estimated rent
Home value
$3,483,400
$3.20M - $3.80M
$6,411/mo
Zestimate® history
Owner options
List your home for rent
$6,411/mo
Rent Zestimate®
Find your next renter with Zillow Rental Manager. Plus, with online applications, you can quickly screen prospective tenants – for free.
$6,411/mo
Rent Zestimate®
Refinance and save
$400/mo
Est. payment
Refinancing to a lower rate could help reduce your monthly payments and save thousands over the life of the loan.
$400/mo
Est. payment
Explore your selling options
Work with a Zillow partner agent
Leverage their expertise and Zillow's premium Showcase listings to get your home seen by more buyers.
Get startedList with your own agent
Get your home in front of millions of buyers by listing it on Zillow.
Learn how to do itSell it yourself
Take full control of how buyers see your home on Zillow by listing For Sale by Owner (FSBO).
List your homeWhat's special
Zillow last checked:
Listing updated:
Listed by:
Melissa Hladyniuk,
eXp Realty LLC
Bought with:
Misty Capley, 0801380
XL Legacy International Resort
Source: eXp Realty,MLS#: 441978Originating MLS: Corpus Christi
Facts & features
Interior
Bedrooms & bathrooms
- Bedrooms: 6
- Bathrooms: 8
- Full bathrooms: 7
- 1/2 bathrooms: 1
Heating
- Central, Electric
Cooling
- Central Air
Appliances
- Included: Double Oven, Dishwasher, Free Standing Range, Disposal, Gas Oven, Gas Range, Microwave, Refrigerator, Range Hood, Dryer, Washer
- Laundry: Washer Hookup, Dryer Hookup
Features
- Air Filtration, Wet Bar, Cathedral Ceilings, Dry Bar, Elevator, Home Office, Kitchen Island
- Flooring: Tile
- Windows: Window Coverings
- Has fireplace: No
Interior area
- Total structure area: 4,833
- Total interior livable area: 4,833 sqft
Property
Parking
- Total spaces: 4
- Parking features: Concrete, Garage, Garage Door Opener
- Garage spaces: 2
Features
- Stories: 4
- Patio & porch: Covered, Deck, Open, Patio, Screened
- Exterior features: Deck, Hot Tub Spa, Outdoor Kitchen
- Has private pool: Yes
- Pool features: In Ground, Pool
- Has spa: Yes
- Spa features: Hot Tub
- Fencing: Wood
- Has view: Yes
- View description: Beach, Water
- Has water view: Yes
- Water view: Beach, Water
- Waterfront features: Lake
Lot
- Size: 6,098 Square Feet
- Features: On Golf Course
Details
- Parcel number: 628300040020
Construction
Type & style
- Home type: SingleFamily
- Property subtype: Single Family Residence
Materials
- Foundation: Slab
- Roof: Metal
Condition
- Year built: 2018
Utilities & green energy
- Sewer: Public Sewer
- Utilities for property: Sewer Available
Community & HOA
Community
- Features: Short Term Rental Allowed, Lake
- Security: Security System Owned, Security System, Smoke Detector(s)
- Subdivision: Palmilla Beach
HOA
- Has HOA: Yes
- Amenities included: Beach Rights, Beach Access, Clubhouse, Golf Course, Pool
- HOA fee: $400 monthly
Location
- Region: Port Aransas
Financial & listing details
- Tax assessed value: $3,289,382
- Annual tax amount: $43,414
- Date on market: 12/23/2025
- Cumulative days on market: 45 days
- Listing agreement: Exclusive Right To Sell
- Listing terms: Cash,Conventional
- Road surface type: Concrete
Price history
| Date | Event | Price |
|---|---|---|
| 7/9/2024 | Sold | -- |
Source: eXp Realty #138288479 Report a problem | ||
| 6/22/2024 | Pending sale | $4,200,000$869/sqft |
Source:  South Texas MLS #441978 Report a problem South Texas MLS #441978 Report a problem | ||
| 6/15/2024 | Contingent | $4,200,000$869/sqft |
Source: South Texas MLS #441978 Report a problem | ||
| 5/25/2024 | Listed for sale | $4,200,000$869/sqft |
Source: South Texas MLS #441978 Report a problem | ||
Public tax history
| Year | Property taxes | Tax assessment |
|---|---|---|
| 2025 | $43,414 +3.1% | $3,289,382 +0.4% |
| 2024 | $42,117 +22.1% | $3,275,941 +20% |
| 2023 | $34,499 +3.7% | $2,729,951 +26.8% |
| 2022 | $33,276 -1.1% | $2,153,023 +2.6% |
| 2021 | $33,651 +33.5% | $2,098,955 +41.2% |
| 2020 | $25,209 +76.1% | $1,486,951 +83% |
| 2019 | $14,318 | $812,699 +23.1% |
| 2018 | $14,318 +18.9% | $660,000 |
| 2017 | $12,045 +784.3% | $660,000 |
| 2016 | $1,362 | $660,000 +426.6% |
| 2015 | $1,362 | $125,338 +74.6% |
| 2014 | $1,362 | $71,797 |
Find assessor info on the county website
Neighborhood: 78373
Nearby homes
- $3,676,0007 bd8 ba7k sqft144 Sunrise Ave, Port Aransas, TX 78373Off Market
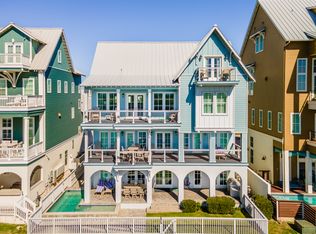
- $3,099,500-- bd-- ba6.9k sqft140 Sunrise Ave, Port Aransas, TX 78373Off Market
- $4,670,666-- bd-- ba5.8k sqft154 Sunrise Ave, Port Aransas, TX 78373Off Market
- $1,888,1005 bd5 ba3.5k sqft149 Sunrise Ave, Port Aransas, TX 78373Off Market
- $16,956-- bd-- ba-- sqft145 Sunrise Ave, Port Aransas, TX 78373Off Market
- $1,521,300-- bd-- ba2.8k sqft145 Sunrise Ave, Port Aransas, TX 78373Off Market
- $936,000-- bd-- ba-- sqft136 Sunrise Ave, Port Aransas, TX 78373Off Market
- $1,342,700-- bd-- ba2.6k sqft141 Sunrise Ave, Port Aransas, TX 78373Off Market
Nearby schools
GreatSchools rating
- 5/10Olsen Elementary SchoolGrades: PK-5Distance: 2.6 mi
- 7/10Brundrett Middle SchoolGrades: 6-8Distance: 2.6 mi
- 9/10Port Aransas High SchoolGrades: 9-12Distance: 2.6 mi
Schools provided by the listing agent
- Elementary: Olsen
- Middle: Brundrett
- High: Port Aransas
- District: Port Aransas ISD
Source: eXp Realty. This data may not be complete. We recommend contacting the local school district to confirm school assignments for this home.
- Texas
- Nueces County
- Port Aransas
- 78373
- 148 Sunrise Avenue
Nearby cities
Nearby zip codes
Other Port Aransas Topics
