Welcome to this stunning home with an inviting wide foyer adorned with deep moldings, judges panels, and elegant door and window pediments. The open floor plan creates a seamless flow throughout the home, perfect for comfortable everyday living and entertaining. As you step into the common areas, you'll notice the durable and stylish vinyl flooring. The dining room features fabulous molding and easy access to the kitchen, making it ideal for both formal dinners and casual gatherings. The spacious family room is a cozy retreat, complete with a gas log fireplace that adds warmth and charm. The kitchen is a chef's delight, boasting pretty white cabinets, ample counter space, bar seating, a breakfast area, and a convenient double-door pantry for all your storage needs. The primary bedroom is generously sized, providing a peaceful sanctuary. It includes a double sink vanity, a shower/tub combination, a separate toilet room, and not one, but two walk-in closets, offering plenty of storage space. Bedrooms 2, 3, and 4 are all nicely sized, with ample closet space to ensure comfort for all occupants. The hall bathroom features a double sink vanity and a linen closet, providing convenience and storage options. Doing laundry is a breeze in the large laundry room, equipped with numerous cabinets and ample counter space for folding and organizing. Additionally, there's a bonus room that can be utilized as a home gym, nursery, man cave, or office, adapting to your specific needs. Step outside to the fenced backyard, providing privacy and security for outdoor activities. The great back porch and open patio area offer the perfect space for extending your living area and enjoying the outdoors. Notable features of this home include a Rinnai water heater, ensuring hot water efficiency, and a sprinkler system that covers both the front and backyard, making lawn maintenance a breeze. This home is truly designed to provide comfortable living and effortless entertaining with its stunning features and thoughtful layout. Don't miss the opportunity to make it your own!
Sold for $350,000
$350,000
148 Susina Dr, Leesburg, GA 31763
4beds
2,573sqft
Detached Single Family
Built in 2000
0.57 Acres Lot
$351,800 Zestimate®
$136/sqft
$2,157 Estimated rent
Home value
$351,800
$334,000 - $369,000
$2,157/mo
Zestimate® history
Owner options
List your home for rent
$2,157/mo
Rent Zestimate®
Find your next renter with Zillow Rental Manager. Plus, with online applications, you can quickly screen prospective tenants – for free.
$2,157/mo
Rent Zestimate®
Refinance and save
$2,211/mo
Est. payment
Refinancing to a lower rate could help reduce your monthly payments and save thousands over the life of the loan.
$2,211/mo
Est. payment
Explore your selling options
Work with a Zillow partner agent
Leverage their expertise and Zillow's premium Showcase listings to get your home seen by more buyers.
Get startedList with your own agent
Get your home in front of millions of buyers by listing it on Zillow.
Learn how to do itSell it yourself
Take full control of how buyers see your home on Zillow by listing For Sale by Owner (FSBO).
List your homeWhat's special
Gas log fireplaceHome gymOpen patio areaFabulous moldingHot water efficiencyBonus roomSpacious family room
Zillow last checked:
Listing updated:
Listed by:
Cindy G Martins,
KELLER WILLIAMS REALTY GEORGIA COMMUNITIES
Bought with:
Non-Member Agent
Non Member Office
Source: SWGMLS,MLS#: 153867
Facts & features
Interior
Bedrooms & bathrooms
- Bedrooms: 4
- Bathrooms: 2
- Full bathrooms: 2
Heating
- Heat: Central Electric
Cooling
- A/C: Central Electric
Appliances
- Included: Dishwasher, Stove/Oven Electric
- Laundry: Laundry Room
Features
- Chair Rail, Crown Molding, Kitchen Island, Newly Painted, Open Floorplan, Pantry, Entrance Foyer
- Flooring: Ceramic Tile, Vinyl, Carpet
- Windows: Blinds Plantation
- Has fireplace: Yes
- Fireplace features: Gas Log
Interior area
- Total structure area: 2,573
- Total interior livable area: 2,573 sqft
Property
Parking
- Parking features: Double, Garage, Garage Door Opener
- Has garage: Yes
Features
- Levels: Multi/Split
- Stories: 1
- Patio & porch: Patio Open, Porch Covered
- Waterfront features: None
Lot
- Size: 0.57 Acres
- Features: Covenants/Restrictions
Details
- Parcel number: 018C 107
Construction
Type & style
- Home type: SingleFamily
- Architectural style: Traditional
- Property subtype: Detached Single Family
Materials
- Brick, HardiPlank Type Trim
- Foundation: Slab
- Roof: Shingle
Condition
- Year built: 2000
Utilities & green energy
- Electric: Memc-Mitchell
- Sewer: Lee County Utilities
- Water: Lee County Util
- Utilities for property: Electricity Connected, Water Connected
Community & HOA
Community
- Subdivision: Hickory Grove Plant
Location
- Region: Leesburg
Financial & listing details
- Price per square foot: $136/sqft
- Tax assessed value: $354,700
- Annual tax amount: $2,760
- Date on market: 11/13/2023
- Listing terms: Cash,FHA,VA Loan,Conventional
- Ownership: Primary Home
- Electric utility on property: Yes
- Road surface type: Paved
Price history
| Date | Event | Price |
|---|---|---|
| 11/9/2023 | Sold | $350,000$136/sqft |
Source: SWGMLS #153867 Report a problem | ||
| 11/6/2023 | Pending sale | $350,000$136/sqft |
Source: SWGMLS #153867 Report a problem | ||
| 10/10/2023 | Listing removed | -- |
Source: SWGMLS #153867 Report a problem | ||
| 10/10/2023 | Pending sale | $350,000$136/sqft |
Source: SWGMLS #153867 Report a problem | ||
| 8/22/2023 | Price change | $350,000-4.1%$136/sqft |
Source: SWGMLS #153867 Report a problem | ||
| 7/11/2023 | Listed for sale | $365,000+108.7%$142/sqft |
Source: SWGMLS #153867 Report a problem | ||
| 6/26/2012 | Sold | $174,900-12.5%$68/sqft |
Source: SWGMLS #125636 Report a problem | ||
| 2/9/2012 | Listing removed | $199,900$78/sqft |
Source: Homepath #125636 Report a problem | ||
| 1/19/2012 | Price change | $199,900-7%$78/sqft |
Source: Homepath #125636 Report a problem | ||
| 12/17/2011 | Listed for sale | $214,900+2.8%$84/sqft |
Source: Homepath #125636 Report a problem | ||
| 12/9/2011 | Sold | $209,005-17.2%$81/sqft |
Source: Public Record Report a problem | ||
| 3/26/2007 | Sold | $252,350$98/sqft |
Source: Public Record Report a problem | ||
Public tax history
| Year | Property taxes | Tax assessment |
|---|---|---|
| 2025 | $4,094 +38.7% | $141,880 +44.8% |
| 2024 | $2,953 -0.2% | $97,960 |
| 2023 | $2,959 +7.2% | $97,960 |
| 2022 | $2,760 -0.2% | $97,960 |
| 2021 | $2,765 +4.4% | $97,960 +24.6% |
| 2020 | $2,648 0% | $78,600 |
| 2019 | $2,649 +5.6% | $78,600 |
| 2018 | $2,509 -0.4% | $78,600 |
| 2017 | $2,519 +0.4% | $78,600 |
| 2016 | $2,509 | $78,600 |
| 2015 | $2,509 -0.9% | $78,600 |
| 2014 | $2,531 | $78,600 |
| 2013 | $2,531 | $78,600 |
| 2012 | -- | -- |
| 2011 | -- | -- |
| 2010 | -- | -- |
| 2009 | -- | $87,360 |
| 2008 | -- | $87,360 |
| 2007 | -- | $87,360 |
| 2006 | -- | $87,360 +13.9% |
| 2005 | -- | $76,731 |
| 2004 | -- | $76,731 |
| 2003 | -- | $76,731 |
| 2002 | -- | $76,731 |
| 2001 | -- | $76,731 +555.8% |
| 2000 | -- | $11,700 |
Find assessor info on the county website
Neighborhood: 31763
Nearby homes
- $298,7003 bd2 ba1.8k sqft144 Susina Dr, Leesburg, GA 31763Off Market
- $325,6004 bd2 ba2.1k sqft152 Susina Dr, Leesburg, GA 31763Off Market

- $318,5003 bd2 ba2k sqft142 Susina Dr, Leesburg, GA 31763Off Market
- $330,1003 bd2 ba2.1k sqft156 Susina Dr, Leesburg, GA 31763Off Market
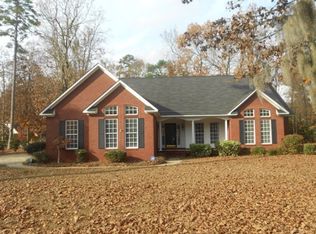
- $332,8003 bd2 ba2.2k sqft173 Glen Arven Dr, Leesburg, GA 31763Off Market
- $359,9003 bd3 ba2.5k sqft177 Glen Arven Dr, Leesburg, GA 31763Sold
- $337,2003 bd3 ba2.2k sqft181 Glen Arven Dr, Leesburg, GA 31763Off Market
- $330,0003 bd2 ba2.2k sqft149 Susina Dr, Leesburg, GA 31763Sold
Nearby schools
GreatSchools rating
- NAKinchafoonee Primary SchoolGrades: PK-2Distance: 9.3 mi
- 6/10Lee County Middle SchoolGrades: 6-8Distance: 9 mi
- 9/10Lee County High SchoolGrades: 9-12Distance: 9.2 mi


Get pre-qualified for a loan
At Zillow Home Loans, we can pre-qualify you in as little as 5 minutes with no impact to your credit score.An equal housing lender. NMLS #10287.
- Georgia
- Lee County
- Leesburg
- 31763
- 148 Susina Dr
Nearby cities
Nearby zip codes
Other Leesburg Topics
