Skip main navigation
Off market
  • $352,900

    148 Sweet Mango Trl, Saint Augustine, FL 32086

    4beds
    1,698sqft
    SingleFamily
    Built in 2016
    7,840 Square Feet Lot
    $352,900 Zestimate®
    $208/sqft
    $2,234 Estimated rent

    Home value

    $352,900

    $335,000 - $371,000

    $2,234/mo

    Zestimate® history
    Loading
    Loading...

    Owner options

    List your home for rent

    $2,234/mo

    Rent Zestimate®

    Find your next renter with Zillow Rental Manager. Plus, with online applications, you can quickly screen prospective tenants – for free.

    Learn more

    $2,234/mo

    Rent Zestimate®

    Refinance and save

    $2,333/mo

    Est. payment

    Refinancing to a lower rate could help reduce your monthly payments and save thousands over the life of the loan.

    See today's rates

    $2,333/mo

    Est. payment

    Explore your selling options

    Work with a Zillow partner agent

    Leverage their expertise and Zillow's premium Showcase listings to get your home seen by more buyers.

    Get started

    List with your own agent

    Get your home in front of millions of buyers by listing it on Zillow.

    Learn how to do it

    Sell it yourself

    Take full control of how buyers see your home on Zillow by listing For Sale by Owner (FSBO).

    List your home

    What's special

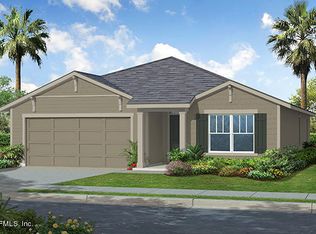
    This beautiful home is located just minutes from both Historic Downtown and St. Augustine's Historic Beaches! This stunning home boasts 4 bedrooms with 2 full bathrooms, a large food prep island, living room/dinning room combo, and a beautiful fully fenced back yard over looking the preserve. Crescent Key offers a community pool, clubhouse, and playground for children of all ages. Schedule your showing today, this home won't last long! All information pertaining to the property is deemed reliable, but not guaranteed. Information to be verified by the Buyer.

    This property is off market, which means it's not currently listed for sale or rent on Zillow. This may be different from what's available on other websites or public sources.
    Facts & features

    Interior

    Bedrooms & bathrooms
    • Bedrooms: 4
    • Bathrooms: 2
    • Full bathrooms: 2
    Heating
    • Forced air
    Cooling
    • Central
    Appliances
    • Included: Dishwasher, Dryer, Garbage disposal, Microwave, Range / Oven, Refrigerator, Washer
    Features
    • Ceiling Fan(s), Walk-In Closet(s), Great Room, Living/Dining Combo, Ceiling 8+ Ft., Food Prep Island
    • Flooring: Carpet, Linoleum / Vinyl
    Interior area
    • Structure area source: Tax Roll
    • Total interior livable area: 1,698 sqft

    Property

    Parking
    • Total spaces: 2
    • Parking features: Garage - Attached
    Features
    • Exterior features: Wood, Cement / Concrete
    • Fencing: Fenced Rear
    Lot
    • Size: 7,840 sqft
    • Features: Suburban, Regular Lot
    Details
    • Parcel number: 1845080100

    Construction

    Type & style
    • Home type: SingleFamily
    • Architectural style: Ranch
    Materials
    • Wood
    • Foundation: Concrete
    • Roof: Composition
    Condition
    • Year built: 2016

    Utilities & green energy

    • Sewer: Public Sewer
    • Water: Public

    Community & neighborhood

    Security
    • Security features: Smoke Detector(s)
    Location
    • Region: Saint Augustine

    HOA & financial

    HOA
    • Has HOA: Yes
    • HOA fee: $56 monthly

    Other

    Other facts
    • Sewer: Public Sewer
    • WaterSource: Public
    • Appliances: Dishwasher, Refrigerator, Disposal, Dryer, Microwave, Washer, Electric Range
    • AssociationYN: true
    • InteriorFeatures: Ceiling Fan(s), Walk-In Closet(s), Great Room, Living/Dining Combo, Ceiling 8+ Ft., Food Prep Island
    • Roof: Shingle
    • ArchitecturalStyle: Ranch
    • GarageYN: true
    • AttachedGarageYN: true
    • HeatingYN: true
    • CoolingYN: true
    • FoundationDetails: Slab
    • CommunityFeatures: Playground, Pool, Clubhouse
    • BusinessType: Residential
    • PoolPrivateYN: True
    • CoveredSpaces: 2
    • RoadFrontageType: City Street
    • Cooling: Central Air
    • Flooring: Vinyl, Wall-to-Wall Carpet
    • LivingAreaSource: Tax roll
    • ConstructionMaterials: Wood Frame, Cementitious Siding
    • SecurityFeatures: Smoke Detector(s)
    • ParkingFeatures: Attached Garage
    • RoadSurfaceType: Asphalt
    • LotFeatures: Suburban, Regular Lot
    • RoomDiningRoomFeatures: Living/Dining Combo
    • BuildingAreaSource: Tax Roll
    • Heating: Central Heating
    • Fencing: Fenced Rear
    • RoomBedroomFeatures: Split Bedrooms
    • RoomKitchenFeatures: Food Prep Island
    • AssociationName: Crescent Key
    • MlsStatus: Pending
    • RoomBathroomFeatures: Owner Bath Tub W/Shower
    • AssociationPhone: (904) 342-7455
    • CoListAgentEmail: Brett@moveto904.com
    • CoListAgentFullName: BRETT MORELAND
    • Road surface type: Asphalt

    Price history

    DateEventPrice
    12/16/2020Sold$257,000-1.1%$151/sqft
    Source: realMLS #1079234 Report a problem
    11/7/2020Pending sale$259,900$153/sqft
    Source: THE DJ & LINDSEY TEAM #1079234 Report a problem
    10/22/2020Listed for sale$259,9000%$153/sqft
    Source: THE DJ & LINDSEY TEAM #1079234 Report a problem
    10/14/2019Listing removed$260,000$153/sqft
    Source: EXIT REAL ESTATE GALLERY #1007695 Report a problem
    9/5/2019Price change$260,000-1.8%$153/sqft
    Source: EXIT REAL ESTATE GALLERY #1007695 Report a problem
    8/16/2019Price change$264,900-4.7%$156/sqft
    Source: EXIT REAL ESTATE GALLERY #1007695 Report a problem
    7/26/2019Listed for sale$278,000+34%$164/sqft
    Source: EXIT REAL ESTATE GALLERY #1007695 Report a problem
    6/17/2016Sold$207,500$122/sqft
    Source: realMLS #797714 Report a problem

    Public tax history

    YearProperty taxesTax assessment
    2025$3,039 +13.4%$239,572 +2.9%
    2024$2,679 +2.1%$232,820 +3%
    2023$2,624 +3.2%$226,039 +3%
    2022$2,542 +0.8%$219,455 +3%
    2021$2,521 +10.2%$213,063 +10.2%
    2020$2,288 -1.5%$193,421 +2.3%
    2019$2,324 $189,072 +1.9%
    2018$2,324 +1.8%$185,547 +2.1%
    2017$2,282 $181,731 +11.1%
    2016$2,282 $163,551

    Find assessor info on the county website

    Neighborhood: 32086

    Nearby schools

    GreatSchools rating
    Schools provided by the listing agent
    • Elementary: Otis A. Mason
    • Middle: Gamble Rogers
    • High: Pedro Menendez

    Source: The MLS. This data may not be complete. We recommend contacting the local school district to confirm school assignments for this home.

    Get a cash offer in 3 minutes
    Find out how much your home could sell for in as little as 3 minutes with a no-obligation cash offer.
    Estimated market value
    $352,900
    Get a cash offer in 3 minutes
    Find out how much your home could sell for in as little as 3 minutes with a no-obligation cash offer.
    Estimated market value
    $352,900