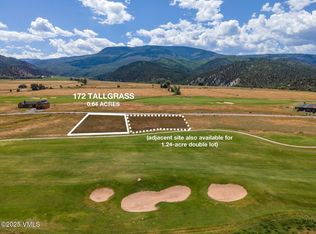
At Siena Valley Club (''SVC''), every home is carefully designed and comes complete with a unique personality; as a result, we have given each of these gems its own name.
Introducing Camberley House. Camberley's design places special emphasis on caring for the needs of her owners. While every SVC owner's suite comes complete with a sitting area, fireplace, terrace, sauna, steam shower and expansive dressing room, Camberley goes the extra mile to please by delivering special spaces for both productivity and recovery. Camberley's two curated offices, owner's wing, and views overlooking the 2nd fairway aim to both inspire and delight.
SVC's Golf and Ski Membership conveys with the purchase of Camberley House.
Siena Valley Club lives comfortably close to both important transportation assets and the wonders of the Vail Valley and White River National Forest. But what makes SVC special is our serene and spacious valley. We are blessed to daily delight in our breathtaking ridges, scenic lakes, diverse and intimate wildlife and inspiring creek. Our private club invites members to enjoy our Robert Trent Jones Jr. golf course, private ski lounge at Beaver Creek, lakehouse, curated social gatherings, events cabin, miles of trails, 9 lakes, and hundreds of acres of pristine rocky mountain open space.
We invite you to learn more and join us on our epic adventure.
Camberley House Includes:
5 Bedrooms, 6.5 Baths and 6,160 sq ft of Living Space // 2,489 sq ft Terrace and Deck with Outdoor Tub & Grille // 1,139 sq ft 3-car Garage and Workshop // Multi-Gen Suite // Office // 3 Indoor Fireplaces & 2 Outdoor Fireplaces // Walk-In Wine Cellar // Dedicated Butler's Pantry // Owner's Walk-in Closet with Stacked Washing Machine // Owner's Bathroom with Bathtub, Sauna, Steam Shower, His-Her Lavatory // Bedrooms with Ensuite Bathrooms
569 days
|
63
|
1
|
Zillow last checked:
Listing updated:
Listed by:
Wendy Jennings714-552-7578,
Siena Valley Club
Source: VMLS,MLS#: 1010901
Loading...
Facts & features
Interior
Bedrooms & bathrooms
Bedrooms: 5
Bathrooms: 6
Full bathrooms: 5
1/2 bathrooms: 1
Primary bedroom
Description: Owners Suite
Level: Main
Area: 340.69
Dimensions: 21.70x15.70
Bedroom
Description: Boys Room
Level: Main
Area: 387.6
Dimensions: 22.80x17.00
Bedroom
Description: Nursery Room
Level: Main
Area: 169.4
Dimensions: 14.00x12.10
Bedroom
Description: Bedroom 5
Level: Upper
Area: 40.8
Dimensions: 8.00x5.10
Bedroom 3
Level: Upper
Area: 156.09
Dimensions: 12.90x12.10
Bedroom 4
Level: Upper
Area: 216.77
Dimensions: 17.90x12.11
Bathroom
Description: Boys Bathroom
Level: Main
Area: 73.32
Dimensions: 12.00x6.11
Bathroom
Description: Nursery Bathroom
Level: Main
Area: 169.4
Dimensions: 14.00x12.10
Bathroom
Description: Owners Bathroom
Level: Main
Area: 181.5
Dimensions: 15.00x12.10
Bathroom
Description: Bathroom 3
Level: Upper
Area: 39.76
Dimensions: 5.60x7.10
Bathroom
Description: Bathroom 4
Level: Upper
Area: 52.8
Dimensions: 5.50x9.60
Bathroom
Description: Bathroom 5
Level: Upper
Area: 70.24
Dimensions: 12.11x5.80
Den
Description: Study
Level: Main
Area: 217.29
Dimensions: 14.11x15.40
Dining room
Level: Main
Area: 208.08
Dimensions: 15.30x13.60
Game room
Description: Workspace
Level: Main
Area: 41.28
Dimensions: 4.30x9.60
Kitchen
Level: Main
Area: 421.08
Dimensions: 17.40x24.20
Living room
Level: Main
Area: 531.72
Dimensions: 21.10x25.20
Media room
Description: Home Office
Level: Upper
Area: 402.8
Dimensions: 15.20x26.50
Heating
Central
Cooling
Central Air
Appliances
Included: Built-In Gas Oven, Dishwasher, Dryer, Microwave, Range, Range Hood, Refrigerator, Washer, Washer/Dryer
Explore the cost of this home by adjusting the details. Changes won't be saved.
Principal & interest
$1,547
Mortgage insurance
$0
Property taxes
$170
Home insurance
$105
HOA fees
$0
Utilities
Not included
All calculations are estimates and provided by Zillow, Inc. for informational purposes only. Actual amounts may vary.
HOA fees may include property taxes on listings classified as Co-Ops. Contact the listing agent and/or owner for fee details.
Mortgage interest rates are dependent on a number of factors, including credit score, down payment, and repayment length. Interest rate data provided by Zillow Group Marketplace, Inc. as of 1/1/1970 from various mortgage lenders with which we have lead or other similar arrangements; the Estimated Payment is an average of those rates.
See how much you could borrow to make a competitive offer.