Skip main navigation
Closed
  • $395,000

    148 Tamarack Dr, Bolingbrook, IL 60440

    4beds
    2,110sqft
    Single Family Residence
    Built in 1970
    7,840 Square Feet Lot
    $418,200 Zestimate®
    $187/sqft
    $2,880 Estimated rent

    Home value

    $418,200

    $381,000 - $456,000

    $2,880/mo

    Zestimate® history
    Loading
    Loading...

    Owner options

    List your home for rent

    $2,880/mo

    Rent Zestimate®

    Find your next renter with Zillow Rental Manager. Plus, with online applications, you can quickly screen prospective tenants – for free.

    Learn more

    $2,880/mo

    Rent Zestimate®

    Refinance and save

    $2,844/mo

    Est. payment

    Refinancing to a lower rate could help reduce your monthly payments and save thousands over the life of the loan.

    See today's rates

    $2,844/mo

    Est. payment

    Explore your selling options

    Work with a Zillow partner agent

    Leverage their expertise and Zillow's premium Showcase listings to get your home seen by more buyers.

    Get started

    List with your own agent

    Get your home in front of millions of buyers by listing it on Zillow.

    Learn how to do it

    Sell it yourself

    Take full control of how buyers see your home on Zillow by listing For Sale by Owner (FSBO).

    List your home

    What's special

    Cozy havenVermont castings wood-burning stoveTree-lined streetsFloor-to-ceiling storageAbundant natural lightClassic hardwood floorsGenerously sized primary suite
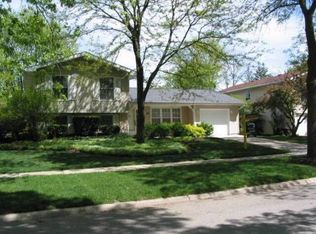
    Welcome to 148 Tamarack Dr, a freshly painted and thoughtfully renovated home nestled in an established, serene neighborhood of tree-lined streets. This beautiful property boasts 4 bedrooms plus a nursery/office and 2 fully updated bathrooms and is perfect for families seeking comfort and style. Come home to rooms with abundant natural light connected by classic hardwood floors. and custom built-ins that add character and functionality. The family room is a cozy haven, complete with a Vermont Castings wood-burning stove, perfect for cozying up with loved one on chilly evenings. Retreat to the generously sized primary suite on the lower level, complete with a luxuriously renovated bath featuring a double sink vanity that provides ample space for your morning routine. The additional bedrooms are well-appointed, ideal for family or guests. Meal prep is a joy in the updated kitchen with new cabinets with quiet-close drawers, quartz countertops, energy-efficient stainless steel appliances, and large windows. The space flows seamlessly into the living room and the dining room which features custom built-ins providing ample storage. The spacious garage also features floor-to-ceiling storage--with room to keep your belongings organized --and even has a 220 outlet for the convenient charging of an electric vehicle or setting up woodworking equipment. This move-in ready home is perfect for those seeking both comfort and modern living. Don't miss your chance to make 148 Tamarack Dr your new home - schedule a showing today! **All work was completed by licensed contractors, permits were pulled, and work was inspected by the Village of Bolingbrook--electrical, plumbing, insulation & HVAC systems. Buy with confidence!

    Zillow last checked:

    Listing updated:

    Listing courtesy of:

    Melissa Nowak 630-968-8800,

    Ridge Realty and Assocs Inc.

    Bought with:

    Chris McGary

    eXp Realty

    Source: MRED as distributed by MLS GRID,MLS#: 12187308MLS Logo

    Facts & features

    Interior

    Bedrooms & bathrooms
    • Bedrooms: 4
    • Bathrooms: 2
    • Full bathrooms: 2
    Primary bedroom
    • Features: Flooring (Carpet), Bathroom (Full)
    • Level: Lower
    • Area: 273 Square Feet
    • Dimensions: 13X21
    Bedroom 2
    • Features: Flooring (Carpet)
    • Level: Main
    • Area: 156 Square Feet
    • Dimensions: 13X12
    Bedroom 3
    • Features: Flooring (Carpet)
    • Level: Main
    • Area: 132 Square Feet
    • Dimensions: 12X11
    Bedroom 4
    • Features: Flooring (Carpet)
    • Level: Main
    • Area: 100 Square Feet
    • Dimensions: 10X10
    Dining room
    • Features: Flooring (Hardwood)
    • Level: Main
    • Area: 120 Square Feet
    • Dimensions: 12X10
    Family room
    • Features: Flooring (Carpet)
    • Level: Lower
    • Area: 308 Square Feet
    • Dimensions: 22X14
    Foyer
    • Features: Flooring (Ceramic Tile)
    • Level: Main
    • Area: 50 Square Feet
    • Dimensions: 10X5
    Kitchen
    • Features: Flooring (Hardwood)
    • Level: Main
    • Area: 156 Square Feet
    • Dimensions: 13X12
    Laundry
    • Level: Lower
    • Area: 63 Square Feet
    • Dimensions: 7X9
    Living room
    • Features: Flooring (Hardwood)
    • Level: Main
    • Area: 280 Square Feet
    • Dimensions: 14X20
    Office
    • Features: Flooring (Carpet)
    • Level: Lower
    • Area: 100 Square Feet
    • Dimensions: 10X10
    Heating
    • Forced Air
    Cooling
    • Central Air
    Appliances
    • Included: Range, Microwave, Dishwasher, Refrigerator, Washer, Dryer
    Features
    • Basement: Finished,Daylight
    • Number of fireplaces: 1
    • Fireplace features: Family Room
    Interior area
    • Total structure area: 0
    • Total interior livable area: 2,110 sqft

    Property

    Parking
    • Total spaces: 2
    • Parking features: On Site, Attached, Garage
    • Attached garage spaces: 2
    Accessibility
    • Accessibility features: No Disability Access
    Lot
    • Size: 7,840 sqft
    • Dimensions: 70X112
    Details
    • Parcel number: 1202162020100000
    • Special conditions: None

    Construction

    Type & style
    • Home type: SingleFamily
    • Property subtype: Single Family Residence
    Materials
    • Cedar, Stone
    Condition
    • New construction: No
    • Year built: 1970
    • Major remodel year: 2024

    Utilities & green energy

    • Sewer: Public Sewer
    • Water: Public

    Community & neighborhood

    Location
    • Region: Bolingbrook
    • Subdivision: Indian Oaks

    HOA & financial

    HOA
    • Services included: None

    Other

    Other facts
    • Listing terms: FHA
    • Ownership: Fee Simple

    Price history

    DateEventPrice
    12/13/2024Sold$395,000-1.2%$187/sqft
    Source: MRED as distributed by MLS GRID #12187308 Report a problem
    11/18/2024Contingent$399,900$190/sqft
    Source: MRED as distributed by MLS GRID #12187308 Report a problem
    10/24/2024Price change$399,900-2.2%$190/sqft
    Source: MRED as distributed by MLS GRID #12187308 Report a problem
    10/13/2024Listed for sale$409,000+62%$194/sqft
    Source: MRED as distributed by MLS GRID #12187308 Report a problem
    6/25/2013Listing removed$1,750$1/sqft
    Source: www.ChicagoRent2OwnHomes.com Report a problem
    5/26/2013Listed for rent$1,750+2.9%$1/sqft
    Source: www.ChicagoRent2OwnHomes.com Report a problem
    10/19/2012Listing removed$1,700$1/sqft
    Source: Coldwell Banker Residential Brokerage - Naperville #08155842 Report a problem
    9/12/2012Price change$1,700-2.9%$1/sqft
    Source: Coldwell Banker Residential Brokerage - Naperville #08155842 Report a problem
    7/25/2012Listed for rent$1,750$1/sqft
    Source: www.ChicagoRent2OwnHomes.com Report a problem
    7/14/2006Sold$252,500$120/sqft
    Source: Public Record Report a problem

    Public tax history

    YearProperty taxesTax assessment
    2024$8,765 +5.8%$94,906 +11.1%
    2023$8,283 +12.1%$85,394 +14.2%
    2022$7,388 +5%$74,744 +6.9%
    2021$7,036 +2.9%$69,887 +3.4%
    2020$6,837 +2.9%$67,589 +5%
    2019$6,641 +5.9%$64,370 +6.6%
    2018$6,274 +4.5%$60,402 +5.5%
    2017$6,001 +2.5%$57,253 +5.1%
    2016$5,853 +1%$54,500 +4.4%
    2015$5,793 $52,200
    2014$5,793 +3%$52,200
    2013$5,622 +18.9%$52,200 -3%
    2012$4,729 +8.4%$53,800 -4.9%
    2011$4,364 -7.2%$56,600 -15%
    2010$4,704 -6%$66,600 -10%
    2009$5,004 +6.1%$74,000
    2008$4,715 $74,000 +4.1%
    2007-- $71,100 +0.3%
    2006$4,641 +15.8%$70,900 +20%
    2005$4,006 +10.4%$59,100 +10.1%
    2004$3,628 +2.4%$53,700 +4.7%
    2003$3,543 +4.4%$51,300 +10.1%
    2002$3,394 -4.7%$46,600
    2001$3,560 +23.1%$46,600 +15.6%
    2000$2,892 $40,300

    Find assessor info on the county website

    Neighborhood: 60440

    Nearby schools

    GreatSchools rating
    Schools provided by the listing agent
    • Elementary: Oak View Elementary School
    • Middle: Brooks Middle School
    • High: Bolingbrook High School
    • District: 365U

    Source: MRED as distributed by MLS GRID. This data may not be complete. We recommend contacting the local school district to confirm school assignments for this home.

    Get a cash offer in 3 minutes
    Find out how much your home could sell for in as little as 3 minutes with a no-obligation cash offer.
    Estimated market value
    $418,200
    Get a cash offer in 3 minutes
    Find out how much your home could sell for in as little as 3 minutes with a no-obligation cash offer.
    Estimated market value
    $418,200