Skip main navigation
Off market
Street View
  • $382,800

    148 Tanner Trl, Saint Augustine, FL 32092

    3beds
    1,453sqft
    SingleFamily
    Built in 2020
    5,588 Square Feet Lot
    $382,800 Zestimate®
    $263/sqft
    $2,421 Estimated rent

    Home value

    $382,800

    $364,000 - $402,000

    $2,421/mo

    Zestimate® history
    Loading
    Loading...

    Owner options

    List your home for rent

    $2,421/mo

    Rent Zestimate®

    Find your next renter with Zillow Rental Manager. Plus, with online applications, you can quickly screen prospective tenants – for free.

    Learn more

    $2,421/mo

    Rent Zestimate®

    Refinance and save

    $2,504/mo

    Est. payment

    Refinancing to a lower rate could help reduce your monthly payments and save thousands over the life of the loan.

    See today's rates

    $2,504/mo

    Est. payment

    Explore your selling options

    Work with a Zillow partner agent

    Leverage their expertise and Zillow's premium Showcase listings to get your home seen by more buyers.

    Get started

    List with your own agent

    Get your home in front of millions of buyers by listing it on Zillow.

    Learn how to do it

    Sell it yourself

    Take full control of how buyers see your home on Zillow by listing For Sale by Owner (FSBO).

    List your home

    What's special

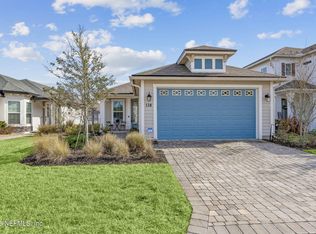
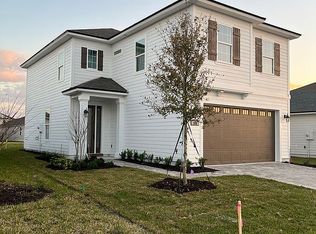
    NO CDD FEES! Master planned community! Cozy floorplan with high end features! Hardie lap siding and 8' front door with glass insert create a curb appeal next to none. 8' doors and 9' ceilings help this home feel even more spacious. LVP flooring throughout means easy upkeep and sustainability! Smooth drywalls and rounded corners impress even the most detail oriented people! A true gourmet kitchen with natural gas cooktop, microwave/oven combo, 42'' grey cabinets and granite countertops. HUGE walk in closet in owners suite, and a bay window for extra space and natural light. $15,000 in flex cash to use towards other options! Builder pays up to 2% towards closing costs with our preferred lender.

    This property is off market, which means it's not currently listed for sale or rent on Zillow. This may be different from what's available on other websites or public sources.
    Facts & features

    Interior

    Bedrooms & bathrooms
    • Bedrooms: 3
    • Bathrooms: 2
    • Full bathrooms: 2
    Heating
    • Forced air, Gas
    Cooling
    • Central
    Appliances
    • Included: Range / Oven
    Features
    • Walk-In Closet(s), Ceiling 8+ Ft., Pantry - Closet
    • Flooring: Other, Carpet
    • Windows: Bay/Bow Window(s)
    • Has fireplace: Yes
    • Fireplace features: 1 Fireplace
    Interior area
    • Structure area source: Plans
    • Total interior livable area: 1,453 sqft

    Property

    Parking
    • Total spaces: 2
    Features
    • Patio & porch: Lanai
    • Exterior features: Cement / Concrete
    Lot
    • Size: 5,588 sqft
    • Features: Regular Lot
    Details
    • Parcel number: 0265724190

    Construction

    Type & style
    • Home type: SingleFamily
    Materials
    • Wood
    • Foundation: Concrete
    • Roof: Composition
    Condition
    • New Construction, Under Construction
    • Year built: 2020
    Details
    • Builder name: Ashley Homes

    Utilities & green energy

    • Sewer: Public Sewer
    • Water: Public
    • Utilities for property: Gas - Piped
    Green energy
    • Energy efficient items: Forced Air

    Community & neighborhood

    Location
    • Region: Saint Augustine

    Other

    Other facts
    • Sewer: Public Sewer
    • WaterSource: Public
    • NewConstructionYN: true
    • FireplaceYN: true
    • Roof: Shingle
    • HeatingYN: true
    • CoolingYN: true
    • FireplacesTotal: 1
    • CommunityFeatures: Pool
    • BusinessType: Residential
    • PropertyCondition: New Construction, Under Construction
    • PoolPrivateYN: True
    • HomeWarrantyYN: True
    • CoveredSpaces: 2
    • BuildingAreaSource: Plans
    • LivingAreaSource: Plans
    • Cooling: Central Air
    • InteriorFeatures: Walk-In Closet(s), Ceiling 8+ Ft., Pantry - Closet
    • Appliances: Gas Range
    • FireplaceFeatures: 1 Fireplace
    • Heating: Central Heating
    • LotFeatures: Regular Lot
    • PatioAndPorchFeatures: Lanai
    • RoomKitchenFeatures: Pantry - Closet
    • ExteriorFeatures: USPS Cluster Mailbox, Builder Warranty
    • WindowFeatures: Bay/Bow Window(s)
    • Utilities: Gas - Piped
    • ConstructionMaterials: Cementitious Siding
    • BuilderName: Ashley Homes
    • GreenEnergyEfficient: Forced Air
    • MlsStatus: Pending
    • RoomBedroomFeatures: Master Bedroom-First Floor
    • RoomBathroomFeatures: Owner Bath Shower No Tub

    Price history

    DateEventPrice
    2/8/2021Sold$329,202-5.7%$227/sqft
    Source: realMLS #1081735 Report a problem
    12/26/2020Pending sale$348,990$240/sqft
    Source: realMLS #1081735 Report a problem

    Public tax history

    YearProperty taxesTax assessment
    2025$4,524 +12.5%$349,861 +2.9%
    2024$4,023 +2%$340,001 +3%
    2023$3,945 +1%$330,098 +1.3%
    2022$3,904 +220.8%$325,926 +334.6%
    2021$1,217 +244.9%$75,000 +183%
    2020$353 $26,500

    Find assessor info on the county website

    Neighborhood: 32092

    Nearby schools

    GreatSchools rating
    Schools provided by the listing agent
    • Elementary: Wards Creek
    • Middle: Pacetti Bay
    • High: Allen D. Nease

    Source: The MLS. This data may not be complete. We recommend contacting the local school district to confirm school assignments for this home.

    Get a cash offer in 3 minutes
    Find out how much your home could sell for in as little as 3 minutes with a no-obligation cash offer.
    Estimated market value
    $382,800
    Get a cash offer in 3 minutes
    Find out how much your home could sell for in as little as 3 minutes with a no-obligation cash offer.
    Estimated market value
    $382,800