Skip main navigation
Sold for $1,835,000
  • $1,835,000

    148 Tanners Pond Road, Garden City, NY 11530

    4beds
    3,458sqft
    Single Family Residence, Residential
    Built in 1952
    10,100 Square Feet Lot
    $2,310,100 Zestimate®
    $531/sqft
    $7,782 Estimated rent

    Home value

    $2,310,100

    $2.13M - $2.56M

    $7,782/mo

    Zestimate® history
    Loading
    Loading...

    Owner options

    List your home for rent

    $7,782/mo

    Rent Zestimate®

    Find your next renter with Zillow Rental Manager. Plus, with online applications, you can quickly screen prospective tenants – for free.

    Learn more

    $7,782/mo

    Rent Zestimate®

    Refinance and save

    $10,082/mo

    Est. payment

    Refinancing to a lower rate could help reduce your monthly payments and save thousands over the life of the loan.

    See today's rates

    $10,082/mo

    Est. payment

    Explore your selling options

    Work with a Zillow partner agent

    Leverage their expertise and Zillow's premium Showcase listings to get your home seen by more buyers.

    Get started

    List with your own agent

    Get your home in front of millions of buyers by listing it on Zillow.

    Learn how to do it

    Sell it yourself

    Take full control of how buyers see your home on Zillow by listing For Sale by Owner (FSBO).

    List your home

    What's special

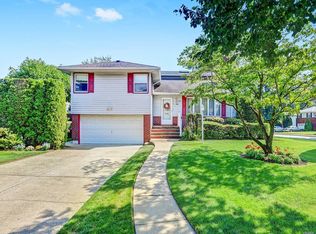
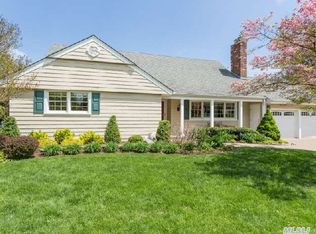
    Step into this stunning, completely renovated (2022) home and be instantly captivated. The vaulted entryway, adorned with a sophisticated crystal chandelier, sets the tone for the luxurious elegance that permeates every inch of this residence. Entertain with ease on the first floor, boasting grand 9-foot ceilings and generously proportioned rooms that flow seamlessly from one to the next. The gracious foyer welcomes guests, leading to both the formal living room and banquet-sized dining room. The oversized eat-in kitchen is a chef's dream, featuring top-of-the-line appliances including a Sub-zero fridge, Thermador 6-burner gas grill/oven, and dishwasher, complemented by stunning white cabinetry, quartz countertops, and a large center island. Adjacent to the kitchen, the spacious den provides the perfect spot to relax and enjoy a Sunday game or movie. Additional highlights include a convenient mudroom/laundry area with access to the yard and garage. Upstairs, the impressive primary suite boasts an enviable walk-in closet and luxurious ensuite bath with steam shower, soaker tub & double vanities, accompanied by three generously sized bedrooms and a full hall bath. The basement offers ample space for recreation and storage and utilities. Outside, the private yard features a charming paved patio with basketball hoop and is surrounded by lush landscaping., Additional information: Appearance:Mint++,Separate Hotwater Heater:Yes

    Zillow last checked:

    Listing updated:

    Listed by:

    Nancy J. Giannone CBR 516-865-2448,

    Howard Hanna Coach 516-746-5511

    Bought with:

    William Ortiz, 10401259080

    Redfin Real Estate

    Source: OneKey® MLS as distributed by MLS GRID,MLS#: L3541889MLS Logo

    Facts & features

    Interior

    Bedrooms & bathrooms
    • Bedrooms: 4
    • Bathrooms: 3
    • Full bathrooms: 2
    • 1/2 bathrooms: 1
    Bedroom 1
    • Description: Grand Primary bedroom with ensuite bathroom with soaker tub, steam shower and double vanity
    • Level: Second
    Bedroom 1
    • Description: 3 additional, large bedrooms
    • Level: Second
    Bathroom 1
    • Description: Powder room
    • Level: First
    Bathroom 1
    • Description: Full hall bath with soaker tub, stall shower and double vanity
    • Level: Second
    Other
    • Description: Entry Foyer - Double story
    • Level: First
    Other
    • Description: Laundry Room/Mudroom off kitchen
    • Level: First
    Other
    • Description: Walk up attic for storage
    Other
    • Description: Full basement with recreation space, utilities and storage
    • Level: Lower
    Dining room
    • Description: Banquet Sized Dining Room
    • Level: First
    Kitchen
    • Description: Large Chef's kitchen with center isle, high-end stainless steel appliances and quartz counters
    • Level: First
    Living room
    • Description: Formal Living Room
    • Level: First
    Office
    • Description: Over-sized Family room with wood-burning fireplace adjacent to kitchen
    • Level: First
    Heating
    • Forced Air
    Cooling
    • Central Air
    Appliances
    • Included: Dishwasher, Dryer, Microwave, Oven, Refrigerator, Washer, Gas Water Heater
    Features
    • Cathedral Ceiling(s), Ceiling Fan(s), Chandelier, Eat-in Kitchen, Entrance Foyer, Formal Dining, Primary Bathroom
    • Flooring: Carpet, Hardwood
    • Windows: Drapes
    • Basement: Full
    • Attic: Full,Unfinished,Walkup
    • Number of fireplaces: 1
    Interior area
    • Total structure area: 3,458
    • Total interior livable area: 3,458 sqft

    Property

    Parking
    • Parking features: Attached, Garage Door Opener, Private
    Features
    • Patio & porch: Patio
    Lot
    • Size: 10,100 sqft
    • Dimensions: 111 x 100
    • Features: Corner Lot, Near Public Transit, Near School, Sprinklers In Front, Sprinklers In Rear
    Details
    • Parcel number: 2011332360000510

    Construction

    Type & style
    • Home type: SingleFamily
    • Architectural style: Colonial
    • Property subtype: Single Family Residence, Residential
    Materials
    • Brick, Vinyl Siding
    Condition
    • Year built: 1952

    Utilities & green energy

    • Water: Public
    • Utilities for property: Trash Collection Public

    Community & neighborhood

    Security
    • Security features: Security System
    Location
    • Region: Garden City

    Other

    Other facts
    • Listing agreement: Exclusive Right To Lease

    Price history

    DateEventPrice
    8/15/2024Sold$1,835,000-3.4%$531/sqft
    Source: OneKey® MLS as distributed by MLS GRID #L3541889 Report a problem
    6/29/2024Pending sale$1,899,000$549/sqft
    Source: OneKey® MLS as distributed by MLS GRID #3541889 Report a problem
    5/1/2024Price change$1,899,000-1.4%$549/sqft
    Source: OneKey® MLS as distributed by MLS GRID #3541889 Report a problem
    4/3/2024Listed for sale$1,925,000+18.5%$557/sqft
    Source: OneKey® MLS as distributed by MLS GRID #3541889 Report a problem
    3/29/2022Sold$1,625,000+1.6%$470/sqft
    Source: OneKey® MLS as distributed by MLS GRID #L3343352 Report a problem
    1/29/2022Pending sale$1,599,000$462/sqft
    Source: OneKey® MLS as distributed by MLS GRID #3343352 Report a problem
    10/27/2021Price change$1,599,000-7.5%$462/sqft
    Source: OneKey® MLS as distributed by MLS GRID #3343352 Report a problem
    10/4/2021Price change$1,728,000-3.9%$500/sqft
    Source: OneKey® MLS as distributed by MLS GRID #3343352 Report a problem
    9/6/2021Listed for sale$1,799,000+24.1%$520/sqft
    Source: OneKey® MLS as distributed by MLS GRID #3343352 Report a problem
    8/1/2006Sold$1,450,000+105.1%$419/sqft
    Source: Public Record Report a problem
    1/28/2005Sold$707,000$204/sqft
    Source: Public Record Report a problem

    Public tax history

    YearProperty taxesTax assessment
    2024-- $1,188
    2023-- $1,188 +0.8%
    2022-- $1,179
    2021$18,092 -0.1%--
    2020$18,104 +11.4%$1,824 -5.3%
    2019$16,247 $1,927
    2018$16,247 +7%$1,927
    2017$15,179 +2.9%$1,927
    2016$14,750 +402%$1,927 -5.3%
    2015$2,938 -5.5%$2,034 -10.8%
    2013$3,110 +12%$2,279
    2012$2,777 -74%$2,279 -3.6%
    2011$10,682 +9%$2,365 +0.4%
    2010$9,797 $2,355 -28%
    2009-- $3,272 -2.6%
    2008-- $3,359 +0.8%
    2006-- $3,331 +9.9%
    2005-- $3,030 -33.6%
    2004-- $4,564
    2003-- $4,564 -47.2%
    2002-- $8,650
    2001-- $8,650
    2000-- $8,650

    Find assessor info on the county website

    Neighborhood: 11530

    Nearby schools

    GreatSchools rating
    Schools provided by the listing agent
    • Elementary: Stratford Avenue School
    • Middle: Garden City Middle School
    • High: Garden City High School

    Source: OneKey® MLS as distributed by MLS GRID. This data may not be complete. We recommend contacting the local school district to confirm school assignments for this home.

    Get a cash offer in 3 minutes
    Find out how much your home could sell for in as little as 3 minutes with a no-obligation cash offer.
    Estimated market value
    $2,310,100
    Get a cash offer in 3 minutes
    Find out how much your home could sell for in as little as 3 minutes with a no-obligation cash offer.
    Estimated market value
    $2,310,100