Welcome to 148 Tetbury! This lovingly maintained home offers updates including new windows (with a stunning bay in the living room), a new roof (2021), HVAC systems (2018), furnace (2019), and a full backyard fence (2018). Inside, enjoy plantation shutters, walk-in closets, and ample attic storage. The kitchen features a new gas stove (2024), fresh pantry shelving (2024), and a convenient laundry closet. The sealed, insulated crawlspace (2018) ensures a pest-free environment and keeps the hardwood floors comfortable year-round. The spacious two-car garage has backyard access and a shop sink. Step outside to multiple decks, including a private deck off the primary bedroom, all overlooking a beautifully landscaped yard. This home is a true sanctuary! Very conveniently located between the new, revitalized Downtown Concord, the Carolina Mall and the Atrium Health Cabarrus Hospital.
Closed
$500,000
148 Tetbury Ave NE, Concord, NC 28025
4beds
2,881sqft
Single Family Residence
Built in 1988
0.36 Acres Lot
$494,600 Zestimate®
$174/sqft
$2,740 Estimated rent
Home value
$494,600
$465,000 - $524,000
$2,740/mo
Zestimate® history
Owner options
List your home for rent
$2,740/mo
Rent Zestimate®
Find your next renter with Zillow Rental Manager. Plus, with online applications, you can quickly screen prospective tenants – for free.
$2,740/mo
Rent Zestimate®
Refinance and save
$3,054/mo
Est. payment
Refinancing to a lower rate could help reduce your monthly payments and save thousands over the life of the loan.
$3,054/mo
Est. payment
Explore your selling options
Work with a Zillow partner agent
Leverage their expertise and Zillow's premium Showcase listings to get your home seen by more buyers.
Get startedList with your own agent
Get your home in front of millions of buyers by listing it on Zillow.
Learn how to do itSell it yourself
Take full control of how buyers see your home on Zillow by listing For Sale by Owner (FSBO).
List your homeWhat's special
Spacious two-car garageMultiple decksHardwood floorsBeautifully landscaped yardKitchen featuresFull backyard fenceBackyard access
Zillow last checked:
Listing updated:
Listed by:
Ford Craven ford.craven@cravenrealtors.com,
Craven & Company Realtors
Bought with:
Allison Wightman
Keller Williams Premier
Source: Canopy MLS as distributed by MLS GRID,MLS#: 4210934
Facts & features
Interior
Bedrooms & bathrooms
- Bedrooms: 4
- Bathrooms: 3
- Full bathrooms: 2
- 1/2 bathrooms: 1
- Main level bedrooms: 1
Primary bedroom
- Features: Ceiling Fan(s)
- Level: Main
- Area: 200.54 Square Feet
- Dimensions: 14' 8" X 13' 8"
Bedroom s
- Features: Attic Stairs Pulldown, Ceiling Fan(s), Walk-In Closet(s)
- Level: Upper
- Area: 390.34 Square Feet
- Dimensions: 14' 6" X 26' 11"
Bedroom s
- Features: Walk-In Closet(s)
- Level: Upper
- Area: 185.13 Square Feet
- Dimensions: 11' 0" X 16' 10"
Bedroom s
- Level: Upper
- Area: 571.09 Square Feet
- Dimensions: 24' 10" X 23' 0"
Bathroom full
- Features: Walk-In Closet(s)
- Level: Main
- Area: 182.82 Square Feet
- Dimensions: 11' 1" X 16' 6"
Bathroom half
- Level: Main
- Area: 38.07 Square Feet
- Dimensions: 6' 2" X 6' 2"
Bathroom full
- Level: Upper
- Area: 43.34 Square Feet
- Dimensions: 6' 9" X 6' 5"
Dining room
- Level: Main
- Area: 160.08 Square Feet
- Dimensions: 11' 6" X 13' 11"
Other
- Features: Built-in Features, Cathedral Ceiling(s), Ceiling Fan(s), Open Floorplan
- Level: Main
- Area: 397.32 Square Feet
- Dimensions: 16' 6" X 24' 1"
Kitchen
- Features: Kitchen Island, Walk-In Pantry
- Level: Main
- Area: 262.76 Square Feet
- Dimensions: 16' 3" X 16' 2"
Laundry
- Level: Main
- Area: 32.9 Square Feet
- Dimensions: 5' 0" X 6' 7"
Heating
- Central, Electric, Forced Air, Heat Pump, Natural Gas
Cooling
- Ceiling Fan(s), Central Air
Appliances
- Included: Dishwasher, Disposal, Electric Water Heater, Gas Range, Plumbed For Ice Maker
- Laundry: Electric Dryer Hookup
Features
- Kitchen Island, Open Floorplan, Pantry, Storage, Walk-In Closet(s)
- Flooring: Carpet, Tile, Wood
- Doors: Insulated Door(s)
- Windows: Insulated Windows, Window Treatments
- Basement: Other
- Attic: Walk-In
- Fireplace features: Living Room, Wood Burning, Other - See Remarks
Interior area
- Total structure area: 2,881
- Total interior livable area: 2,881 sqft
- Finished area above ground: 2,881
- Finished area below ground: 0
Property
Parking
- Total spaces: 2
- Parking features: Driveway, Attached Garage, Garage Door Opener, Garage on Main Level
- Attached garage spaces: 2
- Has uncovered spaces: Yes
Features
- Levels: One and One Half
- Stories: 1.5
- Patio & porch: Deck, Front Porch, Rear Porch
- Fencing: Back Yard,Wood
- Waterfront features: None
Lot
- Size: 0.36 Acres
- Dimensions: 102 x 168
- Features: Private, Wooded
Living quarters
- Secondary features: None
Details
- Parcel number: 56216478540000
- Zoning: RM-1
- Special conditions: Standard
- Horse amenities: None
Construction
Type & style
- Home type: SingleFamily
- Architectural style: Traditional
- Property subtype: Single Family Residence
Materials
- Fiber Cement
- Foundation: Crawl Space
- Roof: Shingle
Condition
- New construction: No
- Year built: 1988
Utilities & green energy
- Sewer: Public Sewer
- Water: City
- Utilities for property: Cable Available, Cable Connected, Electricity Connected
Community & HOA
Community
- Security: Security System, Smoke Detector(s)
- Subdivision: Charter Oaks
Location
- Region: Concord
Financial & listing details
- Price per square foot: $174/sqft
- Tax assessed value: $311,140
- Annual tax amount: $4,500
- Date on market: 1/10/2025
- Cumulative days on market: 203 days
- Listing terms: Cash,Conventional,FHA,VA Loan
- Electric utility on property: Yes
- Road surface type: Concrete, Paved
Price history
| Date | Event | Price |
|---|---|---|
| 9/9/2025 | Sold | $500,000+0.2%$174/sqft |
Source:  Canopy MLS as distributed by MLS GRID #4210934 Report a problem Canopy MLS as distributed by MLS GRID #4210934 Report a problem | ||
| 8/29/2025 | Pending sale | $499,000$173/sqft |
Source: Canopy MLS as distributed by MLS GRID #4210934 Report a problem | ||
| 7/12/2025 | Price change | $499,000-5%$173/sqft |
Source: Canopy MLS as distributed by MLS GRID #4210934 Report a problem | ||
| 6/30/2025 | Price change | $525,000-1.9%$182/sqft |
Source: Canopy MLS as distributed by MLS GRID #4210934 Report a problem | ||
| 6/6/2025 | Price change | $535,000-1.8%$186/sqft |
Source: Canopy MLS as distributed by MLS GRID #4210934 Report a problem | ||
| 4/9/2025 | Price change | $545,000-3.5%$189/sqft |
Source: Canopy MLS as distributed by MLS GRID #4210934 Report a problem | ||
| 3/9/2025 | Price change | $565,000-1.7%$196/sqft |
Source: Canopy MLS as distributed by MLS GRID #4210934 Report a problem | ||
| 2/10/2025 | Price change | $575,000-1.7%$200/sqft |
Source: Canopy MLS as distributed by MLS GRID #4210934 Report a problem | ||
| 1/10/2025 | Listed for sale | $585,000+87%$203/sqft |
Source: Canopy MLS as distributed by MLS GRID #4210934 Report a problem | ||
| 4/20/2018 | Sold | $312,850-3.7%$109/sqft |
Source: Canopy MLS as distributed by MLS GRID #3358347 Report a problem | ||
| 3/12/2018 | Pending sale | $325,000$113/sqft |
Source: EXP REALTY LLC #3358347 Report a problem | ||
| 2/23/2018 | Listed for sale | $325,000$113/sqft |
Source: EXP REALTY LLC #3358347 Report a problem | ||
| 2/17/2018 | Pending sale | $325,000$113/sqft |
Source: EXP REALTY LLC #3358347 Report a problem | ||
| 2/11/2018 | Listed for sale | $325,000+28.2%$113/sqft |
Source: EXP REALTY LLC #3358347 Report a problem | ||
| 4/19/2012 | Sold | $253,500-6.1%$88/sqft |
Source: Canopy MLS as distributed by MLS GRID #2055833 Report a problem | ||
| 1/21/2012 | Price change | $269,900-3.6%$94/sqft |
Source: Allen Tate Company #2055833 Report a problem | ||
| 12/15/2011 | Listed for sale | $279,900+1.4%$97/sqft |
Source: Allen Tate Company #2055833 Report a problem | ||
| 8/30/2007 | Sold | $276,000+19%$96/sqft |
Source: Public Record Report a problem | ||
| 1/31/2001 | Sold | $232,000+0.9%$81/sqft |
Source: Public Record Report a problem | ||
| 3/24/2000 | Sold | $230,000$80/sqft |
Source: Public Record Report a problem | ||
Public tax history
| Year | Property taxes | Tax assessment |
|---|---|---|
| 2025 | $4,500 | $451,770 |
| 2024 | $4,500 +18.5% | $451,770 +45.2% |
| 2023 | $3,796 | $311,140 |
| 2022 | $3,796 | $311,140 |
| 2021 | $3,796 +15.6% | $311,140 +15.6% |
| 2019 | $3,282 +9.3% | $269,050 +5.7% |
| 2018 | $3,004 | $254,590 |
| 2017 | $3,004 +68.6% | $254,590 +4.7% |
| 2016 | $1,782 | $243,140 |
| 2015 | $1,782 -37.9% | $243,140 |
| 2014 | $2,869 | $243,140 |
| 2013 | -- | $243,140 +3.8% |
| 2012 | -- | $234,160 -13.9% |
| 2011 | -- | $271,970 |
| 2010 | -- | $271,970 |
| 2009 | -- | $271,970 +1.2% |
| 2008 | -- | $268,870 +11.5% |
| 2007 | -- | $241,110 |
| 2006 | -- | $241,110 |
| 2005 | -- | $241,110 |
| 2004 | -- | $241,110 +8.9% |
| 2003 | -- | $221,320 |
| 2002 | -- | $221,320 |
| 2001 | -- | $221,320 +0.6% |
| 2000 | -- | $219,900 |
Find assessor info on the county website
Neighborhood: 28025
Nearby homes
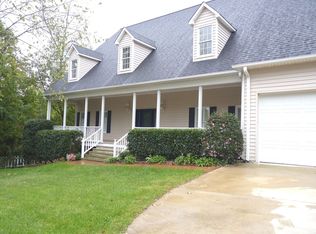
- $688,8004 bd3 ba3.9k sqft150 Tetbury Ave NE, Concord, NC 28025Off Market
- $222,2002 bd2 ba1.2k sqft514 Camrose Cir NE, Concord, NC 28025Off Market
- $223,9002 bd2 ba1.2k sqft512 Camrose Cir NE, Concord, NC 28025Off Market
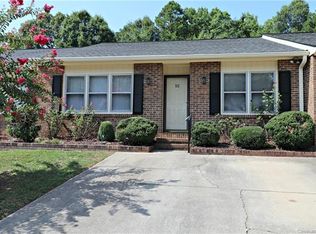
- $218,6003 bd2 ba1.2k sqft516 Camrose Cir NE, Concord, NC 28025Off Market
- $212,3002 bd2 ba1.2k sqft510 Camrose Cir NE, Concord, NC 28025Off Market
- $250,0002 bd2 ba1.1k sqft518 Camrose Cir NE, Concord, NC 28025Pending
- $224,0003 bd2 ba1.2k sqft508 Camrose Cir NE, Concord, NC 28025Off Market
- $234,4003 bd2 ba1.2k sqft520 Camrose Cir NE, Concord, NC 28025Off Market
Nearby schools
GreatSchools rating
- 7/10W M Irvin ElementaryGrades: PK-5Distance: 2.1 mi
- 2/10Concord MiddleGrades: 6-8Distance: 2.1 mi
- 6/10Concord HighGrades: 9-12Distance: 0.5 mi
Schools provided by the listing agent
- Elementary: W.M. Irvin
- Middle: Concord
- High: Concord
Source: Canopy MLS as distributed by MLS GRID. This data may not be complete. We recommend contacting the local school district to confirm school assignments for this home.
Get a cash offer in 3 minutes
Find out how much your home could sell for in as little as 3 minutes with a no-obligation cash offer.
Estimated market value
$494,600
Get a cash offer in 3 minutes
Find out how much your home could sell for in as little as 3 minutes with a no-obligation cash offer.
Estimated market value
$494,600
- North Carolina
- Cabarrus County
- Concord
- 28025
- 148 Tetbury Ave NE
Nearby cities
Nearby neighborhoods
Nearby zip codes
Other Concord Topics
