Skip main navigation
Sold for $480,000
  • $480,000

    148 Thornwood Ln, Bellefonte, PA 16823

    4beds
    2,420sqft
    Single Family Residence
    Built in 2024
    10,019 Square Feet Lot
    $484,300 Zestimate®
    $198/sqft
    $3,386 Estimated rent

    Home value

    $484,300

    Estimated sales range

    Not available

    $3,386/mo

    Zestimate® history
    Loading
    Loading...

    Owner options

    List your home for rent

    $3,386/mo

    Rent Zestimate®

    Find your next renter with Zillow Rental Manager. Plus, with online applications, you can quickly screen prospective tenants – for free.

    Learn more

    $3,386/mo

    Rent Zestimate®

    Refinance and save

    $3,048/mo

    Est. payment

    Refinancing to a lower rate could help reduce your monthly payments and save thousands over the life of the loan.

    See today's rates

    $3,048/mo

    Est. payment

    Explore your selling options

    Work with a Zillow partner agent

    Leverage their expertise and Zillow's premium Showcase listings to get your home seen by more buyers.

    Get started

    List with your own agent

    Get your home in front of millions of buyers by listing it on Zillow.

    Learn how to do it

    Sell it yourself

    Take full control of how buyers see your home on Zillow by listing For Sale by Owner (FSBO).

    List your home

    What's special

    Quartz countertopsMain level half bathStriking upgraded tuxedo-style cabinetryWelcoming covered front stoopSpacious family roomSubway tile backsplashWalk-in closet
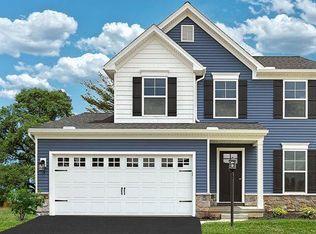
    Some homes simply check the boxes & then there are the ones that raise the bar. This better than new 2024 Blue Ridge floorplan in the popular & oh so convenient Logan Greene subdivision delivers a level of comfort, style & thoughtful upgrades that today’s buyers crave. From the welcoming covered front stoop to the sleek Govee permanent lighting that adds year round charm, every detail has been dialed in for modern living. Step inside to 9’ ceilings, a bright foyer with luxury vinyl plank flooring & glass French doors that lead to a flexible front room ready to serve as a formal dining room, home office, playroom, or creative space. The heart of the home is the beautifully designed eat in kitchen, where striking upgraded tuxedo-style cabinetry pairs crisp white uppers with rich navy lowers, creating a timeless, upscale aesthetic, quartz countertops, subway tile backsplash, a walk in pantry plus a second pantry, an oversized island with a breakfast bar & trio of sleek pendant lights come together in a space that’s as functional as it is stunning. Sliding doors open to a composite deck overlooking the aluminum fenced backyard perfect for unwinding or entertaining. The kitchen flows effortlessly into the spacious family room, creating a warm, connected main level layout. Upstairs, a generous loft anchors the second floor, leading to a serene primary suite complete with a private full bathroom featuring a dual vanity & tile walk in shower with glass door plus a walk-in closet. Three additional bedrooms, two with walk in closets, a full hall bathroom & a convenient laundry room round out the upper level. The full unfinished basement offers endless potential with an egress window, rough ins for a future half bath & radon mitigation already in place. With natural gas heat, central air, a main level half bath & an attached 2 car garage, this home blends comfort & practicality with ease. Ideally located less than 2 miles from I 99, moments from historic downtown Bellefonte & just 9 miles from Penn State/Beaver Stadium, it’s the perfect balance of convenience & community. A polished, upgraded, move in ready home in a prime location — this one truly wraps everything up into a picture perfect package.

    Zillow last checked:

    Listing updated:

    Listed by:

    Ryan S Lowe 814-280-2424,

    RE/MAX Centre Realty,

    Listing Team: Linda & Ryan Lowe Team

    Bought with:

    Kristin O'Brien, RS295569

    Keller Williams Advantage Realty

    Source: Bright MLS,MLS#: PACE2518610MLS Logo

    Facts & features

    Interior

    Bedrooms & bathrooms
    • Bedrooms: 4
    • Bathrooms: 3
    • Full bathrooms: 2
    • 1/2 bathrooms: 1
    • Main level bathrooms: 1
    Rooms
    • Room types: Primary Bedroom, Bedroom 2, Bedroom 3, Bedroom 4, Kitchen, Family Room, Foyer, Laundry, Loft, Office, Primary Bathroom, Full Bath, Half Bath
    Primary bedroom
    • Features: Ceiling Fan(s), Flooring - Carpet, Attached Bathroom
    • Level: Upper
    • Area: 315 Square Feet
    • Dimensions: 15 X 21
    Bedroom 2
    • Features: Flooring - Carpet, Walk-In Closet(s)
    • Level: Upper
    • Area: 144 Square Feet
    • Dimensions: 12 X 12
    Bedroom 3
    • Features: Flooring - Carpet, Walk-In Closet(s)
    • Level: Upper
    • Area: 140 Square Feet
    • Dimensions: 10 X 14
    Bedroom 4
    • Features: Flooring - Carpet
    • Level: Upper
    • Area: 121 Square Feet
    • Dimensions: 11 X 11
    Primary bathroom
    • Features: Double Sink, Bathroom - Walk-In Shower, Walk-In Closet(s), Flooring - Vinyl
    • Level: Upper
    Family room
    • Features: Ceiling Fan(s), Recessed Lighting, Flooring - Carpet
    • Level: Main
    • Area: 210 Square Feet
    • Dimensions: 14 X 15
    Foyer
    • Features: Flooring - Luxury Vinyl Plank
    • Level: Main
    Other
    • Features: Flooring - Vinyl
    • Level: Upper
    Half bath
    • Features: Flooring - Luxury Vinyl Plank
    • Level: Main
    Kitchen
    • Features: Breakfast Bar, Countertop(s) - Quartz, Flooring - Luxury Vinyl Plank, Kitchen Island, Eat-in Kitchen, Lighting - Pendants, Recessed Lighting, Pantry
    • Level: Main
    • Area: 240 Square Feet
    • Dimensions: 12 X 20
    Laundry
    • Features: Flooring - Vinyl
    • Level: Upper
    Loft
    • Features: Flooring - Carpet, Recessed Lighting
    • Level: Upper
    • Area: 225 Square Feet
    • Dimensions: 15 X 15
    Office
    • Features: Flooring - Carpet
    • Level: Main
    • Area: 140 Square Feet
    • Dimensions: 10 X 14
    Heating
    • Forced Air, Natural Gas
    Cooling
    • Central Air, Ceiling Fan(s), Electric
    Appliances
    • Included: Electric Water Heater
    • Laundry: Upper Level, Laundry Room
    Features
    • Bathroom - Tub Shower, Bathroom - Walk-In Shower, Ceiling Fan(s), Dining Area, Family Room Off Kitchen, Eat-in Kitchen, Kitchen - Gourmet, Kitchen Island, Kitchen - Table Space, Pantry, Primary Bath(s), Recessed Lighting, Upgraded Countertops, Walk-In Closet(s), 9'+ Ceilings, Dry Wall
    • Flooring: Carpet, Luxury Vinyl
    • Basement: Interior Entry,Concrete,Windows,Unfinished
    • Has fireplace: No
    Interior area
    • Total structure area: 2,420
    • Total interior livable area: 2,420 sqft
    • Finished area above ground: 2,420

    Property

    Parking
    • Total spaces: 2
    • Parking features: Garage Faces Front, Attached, Driveway
    • Attached garage spaces: 2
    • Has uncovered spaces: Yes
    Accessibility
    • Accessibility features: None
    Features
    • Levels: Two
    • Stories: 2
    • Patio & porch: Deck, Porch
    • Pool features: None
    Lot
    • Size: 10,019 Square Feet
    Details
    • Additional structures: Above Grade, Below Grade
    • Parcel number: 13003,476,0000
    • Zoning: R
    • Special conditions: Standard

    Construction

    Type & style
    • Home type: SingleFamily
    • Architectural style: Traditional
    • Property subtype: Single Family Residence
    Materials
    • Vinyl Siding, Stick Built
    • Foundation: Active Radon Mitigation, Concrete Perimeter
    • Roof: Shingle
    Condition
    • Excellent
    • New construction: No
    • Year built: 2024
    Details
    • Builder model: Blue Ridge
    • Builder name: Berks Homes

    Utilities & green energy

    • Electric: 200+ Amp Service
    • Sewer: Public Sewer
    • Water: Public

    Community & HOA

    Community
    • Subdivision: Logan Greene
    HOA
    • Has HOA: Yes
    • Services included: Common Area Maintenance
    • HOA fee: $35 monthly
    • HOA name: PARADIGM PROPERTIES GROUP
    Location
    • Region: Bellefonte
    • Municipality: SPRING TWP

    Financial & listing details

    • Price per square foot: $198/sqft
    • Tax assessed value: $75,855
    • Annual tax amount: $5,237
    • Date on market: 4/22/2026
    • Listing agreement: Exclusive Right To Sell
    • Inclusions: Window Treatment Hardware, Refrigerator, Range, Microwave, Dishwasher
    • Exclusions: Curtains, Washer, Dryer
    • Ownership: Fee Simple

    Price history

    DateEventPrice
    7/1/2026Sold$480,000-1%$198/sqft
    Source: Bright MLS #PACE2518610 Report a problem
    5/26/2026Pending sale$485,000$200/sqft
    Source: Bright MLS #PACE2518610 Report a problem
    5/22/2026Contingent$485,000$200/sqft
    Source: Bright MLS #PACE2518610 Report a problem
    5/21/2026Price change$485,000-1%$200/sqft
    Source: Bright MLS #PACE2518610 Report a problem
    4/28/2026Price change$489,900-2%$202/sqft
    Source: Bright MLS #PACE2518610 Report a problem
    4/22/2026Listed for sale$499,900+15.7%$207/sqft
    Source: Bright MLS #PACE2518610 Report a problem
    2/5/2024Sold$431,895+25.2%$178/sqft
    Source: Public Record Report a problem
    6/9/2023Listing removed--
    Source: Berks Homes Report a problem
    5/26/2023Listed for sale$344,990$143/sqft
    Source: Berks Homes Report a problem

    Public tax history

    YearProperty taxesTax assessment
    2024$5,059 $75,855
    2023-- --
    2022-- --
    2021-- --
    Find assessor info on the county website

    Neighborhood: 16823

    Nearby schools

    GreatSchools rating
    Schools provided by the listing agent
    • District: Bellefonte Area

    Source: Bright MLS. This data may not be complete. We recommend contacting the local school district to confirm school assignments for this home.

    Get pre-qualified for a loan
    At Zillow Home Loans, we can pre-qualify you in as little as 5 minutes with no impact to your credit score.

    An equal housing lender. NMLS #10287.