Skip main navigation
Closed
  • $545,000

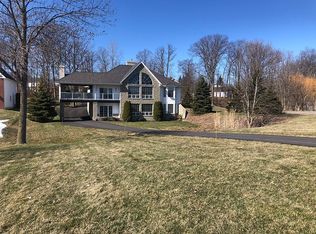
    148 Timberlink Dr, Grand Island, NY 14072

    4beds
    2,230sqft
    Single Family Residence
    Built in 1989
    0.42 Acres Lot
    $545,400 Zestimate®
    $244/sqft
    $3,619 Estimated rent

    Home value

    $545,400

    $518,000 - $573,000

    $3,619/mo

    Zestimate® history
    Loading
    Loading...

    Owner options

    List your home for rent

    $3,619/mo

    Rent Zestimate®

    Find your next renter with Zillow Rental Manager. Plus, with online applications, you can quickly screen prospective tenants – for free.

    Learn more

    $3,619/mo

    Rent Zestimate®

    Refinance and save

    $3,718/mo

    Est. payment

    Refinancing to a lower rate could help reduce your monthly payments and save thousands over the life of the loan.

    See today's rates

    $3,718/mo

    Est. payment

    Explore your selling options

    Work with a Zillow partner agent

    Leverage their expertise and Zillow's premium Showcase listings to get your home seen by more buyers.

    Get started

    List with your own agent

    Get your home in front of millions of buyers by listing it on Zillow.

    Learn how to do it

    Sell it yourself

    Take full control of how buyers see your home on Zillow by listing For Sale by Owner (FSBO).

    List your home

    What's special

    Breathtaking river viewsTrex deck and pergolaRecessed lightingHeated towel rackFire pitsPrivate outdoor oasisRemote controlled gas fireplace
    Discover the ideal combination of comfort, style, & convenience in this remarkable home. Nestled in a tranquil location, this 4bed, 3bath residence boasts luxurious amenities designed to enhance your living experience. Enjoy the cozy warmth of heated tile floors that seamlessly transition from the hallway into the open-concept living & kitchen areas. The spacious kitchen is equipped w/ appliances, refrigerator, stove, dishwasher, microwave, & garbage disposal, complemented by granite countertops perfect for all your culinary endeavors. Bright, inviting living areas feature cathedral ceilings & recessed lighting, creating a light, airy atmosphere enhanced by elegant bamboo flooring & a ceiling fan. Unwind by the remote controlled gas fireplace or enjoy movie nights with the built-in projector screen.The primary bath indulges with heated floors, a heated towel rack & Silstone countertops, the 2nd floor bath features dual sinks. Step outside to your private outdoor oasis, complete with a professionally maintained saltwater fiberglass pool 23'. The Trex deck & pergola provide the perfect setting for relaxation, accompanied by fire pits, gazebo & trampoline. Ample storage in the full basement, above the garage, & outdoor shed. This home is equipped with a security alarm system & a Ring doorbell. A Generac generator, central vacuum system, new sump pump 25', a state-of-the-art furnace/AC with an air purification system & humidifier to ensure your comfort & convenience. Recent updates include a new garage door & tracks, water softener 26’, a tankless water heater 24’, A lifetime roof installed in 11’, alongside recent updates to the gutters and electrical box. Anderson windows 24’, a sliding glass door, casement windows that flood the home with natural light and provide picturesque views. Enjoy breathtaking river views from fall to spring, summer trees offering a serene backdrop to your daily life. The home’s elevated position above the East River ensures privacy and stunning vistas. Join us for open houses on 4.22.26, 6PM to 8PM, & 4.25.26, 1PM to 3PM. Delayed negotiations April 27, 2026, at 2 PM.

    Zillow last checked:

    Listing updated:

    Listed by:

    Rebecca Simpson 716-514-3750,

    HUNT Real Estate Corporation

    Bought with:

    Kathleen M Aronica, 30AR0745237

    HUNT Real Estate Corporation

    Source: NYSAMLSs,MLS#: B1674704MLS LogoOriginating MLS: Buffalo

    Facts & features

    Interior

    Bedrooms & bathrooms
    • Bedrooms: 4
    • Bathrooms: 3
    • Full bathrooms: 3
    • Main level bathrooms: 1
    • Main level bedrooms: 1
    Bedroom 1
    • Level: First
    • Dimensions: 15.00 x 15.00
    Bedroom 2
    • Level: Second
    • Dimensions: 15.00 x 16.00
    Bedroom 3
    • Level: Second
    • Dimensions: 13.00 x 11.00
    Bedroom 4
    • Level: Second
    • Dimensions: 14.00 x 12.00
    Kitchen
    • Level: First
    • Dimensions: 13.00 x 19.00
    Living room
    • Level: First
    • Dimensions: 18.00 x 15.00
    Other
    • Level: First
    • Dimensions: 14.00 x 14.00
    Heating
    • Gas, Forced Air
    Cooling
    • Central Air
    Appliances
    • Included: Dryer, Dishwasher, Electric Oven, Electric Range, Gas Water Heater, Microwave, Refrigerator, Washer, Water Softener Owned
    • Laundry: Upper Level
    Features
    • Breakfast Bar, Ceiling Fan(s), Cathedral Ceiling(s), Central Vacuum, Separate/Formal Dining Room, Entrance Foyer, Separate/Formal Living Room, Home Office, Kitchen/Family Room Combo, Living/Dining Room, Other, Pantry, Pull Down Attic Stairs, See Remarks, Sliding Glass Door(s), Bedroom on Main Level, Programmable Thermostat
    • Flooring: Ceramic Tile, Other, See Remarks, Varies
    • Doors: Sliding Doors
    • Windows: Thermal Windows
    • Basement: Full,Sump Pump
    • Attic: Pull Down Stairs
    • Number of fireplaces: 1
    Interior area
    • Total structure area: 2,230
    • Total interior livable area: 2,230 sqft

    Property

    Parking
    • Total spaces: 2
    • Parking features: Attached, Garage, Garage Door Opener
    • Attached garage spaces: 2
    Features
    • Levels: Two
    • Stories: 2
    • Patio & porch: Deck
    • Exterior features: Concrete Driveway, Deck, Fence, Pool
    • Pool features: In Ground
    • Fencing: Partial
    Lot
    • Size: 0.42 Acres
    • Dimensions: 69 x 264
    • Features: Agricultural, Irregular Lot, Other, Residential Lot, See Remarks
    Details
    • Additional structures: Gazebo, Other, Shed(s), Storage
    • Additional parcels included: 1446000381400002017000
    • Parcel number: 1446000381400002017000
    • Special conditions: Standard
    • Other equipment: Generator

    Construction

    Type & style
    • Home type: SingleFamily
    • Architectural style: Colonial,Two Story
    • Property subtype: Single Family Residence
    Materials
    • Vinyl Siding, Copper Plumbing
    • Foundation: Poured
    Condition
    • Resale
    • Year built: 1989
    Details
    • Builder model: Barton

    Utilities & green energy

    • Electric: Circuit Breakers
    • Sewer: Connected
    • Water: Connected, Public
    • Utilities for property: Electricity Connected, Sewer Connected, Water Connected

    Community & HOA

    Community
    • Security: Security System Owned
    Location
    • Region: Grand Island

    Financial & listing details

    • Price per square foot: $244/sqft
    • Tax assessed value: $520,000
    • Annual tax amount: $10,029
    • Date on market: 4/20/2026
    • Cumulative days on market: 8 days
    • Listing terms: Cash,Conventional,FHA,USDA Loan,VA Loan

    Price history

    DateEventPrice
    6/30/2026Sold$545,000-2.5%$244/sqft
    Source: NYSAMLSs #B1674704 Report a problem
    4/28/2026Pending sale$559,000$251/sqft
    Source: NYSAMLSs #B1674704 Report a problem
    4/20/2026Listed for sale$559,000+28.5%$251/sqft
    Source: NYSAMLSs #B1674704 Report a problem
    1/7/2022Sold$435,000+9%$195/sqft
    Source: NYSAMLSs #B1374808 Report a problem
    10/29/2021Pending sale$399,000$179/sqft
    Source: NYSAMLSs #B1374808 Report a problem
    10/26/2021Listed for sale$399,000$179/sqft
    Source: NYSAMLSs #B1374808 Report a problem

    Public tax history

    YearProperty taxesTax assessment
    2025-- $520,000 +59%
    2024-- $327,000 +3.2%
    2023-- $317,000
    2022-- $317,000
    2021-- $317,000 +23.3%
    2020-- $257,000
    2019-- $257,000
    2018-- $257,000
    2017$7,215 +150.4%$257,000
    2016$2,881 $257,000 +9.8%
    2015-- $234,000
    2014-- $234,000
    2013-- $234,000 +107.1%
    2012-- $113,000
    2011-- $113,000
    2010-- $113,000
    2009-- $113,000
    2008-- $113,000
    2007-- $113,000
    2006-- $113,000
    2005-- $113,000
    2004-- $113,000
    2003-- $113,000
    2002-- $113,000
    2001-- $113,000
    2000-- $113,000
    Find assessor info on the county website

    Neighborhood: 14072

    Nearby schools

    GreatSchools rating
    Schools provided by the listing agent
    • Middle: Veronica E Connor Middle
    • High: Grand Island Senior High
    • District: Grand Island

    Source: NYSAMLSs. This data may not be complete. We recommend contacting the local school district to confirm school assignments for this home.