Welcome to this beautifully maintained light-filled villa-style condominium in the highly desirable Villages of Seloy, a gated 55+ community offering peaceful surroundings and exceptional resort-style amenities. Featuring the Vilano floor plan, this spacious single-level residence offers 2 bedrooms, 2 bathrooms, a 2-car garage with additional storage, and the privacy and feel of a detached home with the convenience of condominium living. Well positioned on a private preserve lot, this home offers tranquil views from the oversized screened patio, creating the perfect setting to relax and enjoy nature. Inside, the bright and open floor plan is enhanced by luxury vinyl plank flooring throughout, crown moulding in the kitchen and living areas, recessed lighting, tray ceilings, and an abundance of windows that fill the home with natural light. The living room showcases beautiful removable stained glass transom window panels, adding warmth and character to the space. The thoughtfully designed kitchen features 42” cabinetry, granite countertops, stainless steel appliances, tile backsplash, custom cabinet pull-outs and inserts, a large pantry, solar tube lighting, and a built-in workstation just off the kitchen. A versatile flex space offers endless possibilities and can easily function as a formal dining room, home office, second living area, hobby room, or den. The spacious owner’s suite features a vaulted ceiling, large walk-in closet, and an impressive step-down tiled shower in the ensuite bath. Additional upgrades include custom window treatments throughout, whole-home water filtration and softening systems, home security system, 2021 HVAC, 2020 water heater, and a 2024 Speed Queen washer and dryer. The 2-car garage is finished with a premium floor coating, while the exterior boasts a brick paver driveway and patio. Residents of Villages of Seloy enjoy a low-maintenance lifestyle with monthly condo fees covering exterior maintenance, landscaping, irrigation, master policy for exterior insurance, and termite bond. Community amenities include a heated pool, fitness center, clubhouse with kitchen, media room, library, business center, billiards and card rooms, bocce ball court, walking trails, and a full calendar of social activities. Conveniently located just minutes from historic St. Augustine, area beaches, shopping, restaurants, grocery stores, and I-95, the community is also adjacent to the scenic Twelve Mile Swamp Conservation Area, offering miles of hiking, biking, and horseback riding trails through preserved natural Florida landscape.
Sold for $350,000
Zillow last checked:
Listing updated:
Source: St Augustine St Johns County BOR,MLS#: 262342
Price history
| Date | Event | Price |
|---|---|---|
| 7/15/2026 | Sold | $350,000-2.5%$230/sqft |
Source:  St Augustine St Johns County BOR #262342 Report a problem St Augustine St Johns County BOR #262342 Report a problem | ||
| 5/14/2026 | Listed for sale | $359,000$236/sqft |
Source: St Augustine St Johns County BOR #262342 Report a problem | ||
Nearby homes
- $395,0002 bd2 ba1.5k sqft128 Timoga Trail St, Saint Augustine, FL 32084Sold
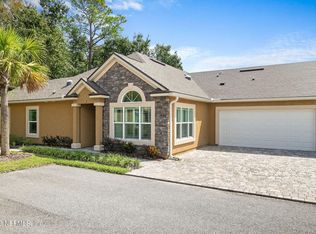
- $395,0002 bd2 ba1.5k sqft128 Timoga Trl, Saint Augustine, FL 32084Sold

- $329,9002 bd2 ba1.5k sqft228 Timoga Trail St UNIT B, Saint Augustine, FL 32084Off Market
- $355,7002 bd2 ba1.6k sqft275 Timoga, Saint Augustine, FL 32084Off Market
Get a cash offer in 3 minutes
Find out how much your home could sell for in as little as 3 minutes with a no-obligation cash offer.
Estimated market value
$350,000
