Skip main navigation
Sold for $270,000
  • $270,000

    148 Trigg Dr, Lebanon, VA 24266

    4beds
    2,062sqft
    Single Family Residence
    Built in 1997
    0.4 Acres Lot
    $271,500 Zestimate®
    $131/sqft
    $2,222 Estimated rent

    Home value

    $271,500

    Estimated sales range

    Not available

    $2,222/mo

    Zestimate® history
    Loading
    Loading...

    Owner options

    List your home for rent

    $2,222/mo

    Rent Zestimate®

    Find your next renter with Zillow Rental Manager. Plus, with online applications, you can quickly screen prospective tenants – for free.

    Learn more

    $2,222/mo

    Rent Zestimate®

    Refinance and save

    $1,573/mo

    Est. payment

    Refinancing to a lower rate could help reduce your monthly payments and save thousands over the life of the loan.

    See today's rates

    $1,573/mo

    Est. payment

    Explore your selling options

    Work with a Zillow partner agent

    Leverage their expertise and Zillow's premium Showcase listings to get your home seen by more buyers.

    Get started

    List with your own agent

    Get your home in front of millions of buyers by listing it on Zillow.

    Learn how to do it

    Sell it yourself

    Take full control of how buyers see your home on Zillow by listing For Sale by Owner (FSBO).

    List your home

    What's special

    Quiet established subdivisionStylish upgradesGranite countertopsNeutral color paletteOpen shelvingDedicated pantryAbundant natural light
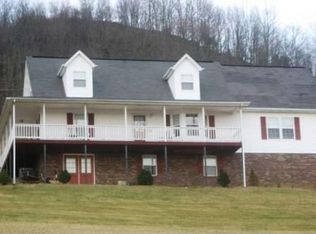
    Welcome to comfortable, modern living in the heart of charming Lebanon, VA! Nestled just outside of town, but still in town limits, in a quiet, established subdivision, this beautifully updated split-level home offers the perfect balance of peaceful surroundings and everyday convenience. With easy access to US Highway 19, you're just minutes from local restaurants, shopping, and entertainment. Step inside to discover a bright, airy interior enhanced by a neutral color palette and abundant natural light. The thoughtfully designed layout features 4 spacious bedrooms and 2 updated bathrooms, including a skylight that adds a touch of elegance and warmth. The open-concept kitchen and dining area is ideal for both daily living and entertaining. You'll love the stylish upgrades, including granite countertops, shaker-style cabinetry, open shelving, a dedicated pantry, and a built-in beverage/wine refrigerator—perfect for hosting or unwinding at the end of the day. A brand-new dishwasher, along with newly installed doorknobs and updated smoke and carbon monoxide detectors, adds even more value and peace of mind. The primary suite offers a relaxing retreat with a walk-in closet and private ensuite bath. Downstairs, the expansive lower level provides incredible versatility, featuring a large bedroom with its own walk-in closet, space for a sitting area, and walkout access to the side yard. This level is ideal as a guest suite, recreation area, or the ultimate hangout spot for gatherings big or small. With its combination of modern updates, flexible living space, and desirable location, this home is ready to welcome its next owners.

    Zillow last checked:

    Listing updated:

    Listed by:

    Robin Herndon 276-202-2015,

    Richlands Realty an Uptown Properties Company

    Bought with:

    Brandon Davis, 0225267980

    Cedar Realty Group

    Source: SWVAR,MLS#: 109225MLS Logo

    Facts & features

    Interior

    Bedrooms & bathrooms
    • Bedrooms: 4
    • Bathrooms: 3
    • Full bathrooms: 2
    • 1/2 bathrooms: 1
    Primary bedroom
    • Level: First
    Bedroom 2
    • Level: First
    Bedroom 3
    • Level: First
    Bedroom 4
    • Level: Lower
    Bathroom
    • Level: First
    Bathroom 1
    • Level: Lower
    Bathroom 2
    • Level: First
    Dining room
    • Level: First
    Kitchen
    • Level: First
    Living room
    • Level: Lower
    Basement
    • Area: 1080
    Heating
    • Heat Pump, Propane
    Cooling
    • Heat Pump
    Appliances
    • Included: Dishwasher, Electric Cooktop, Electric Oven, Electric Water Heater, Microwave, Refrigerator, Wine Refrigerator
    • Laundry: Lower Level
    Features
    • Ceiling Fan(s), Newer Paint, High Speed Internet, Cable High Speed Internet
    • Flooring: Laminate, Tile, Wood
    • Windows: Insulated Windows, Skylight(s), Tilt Window(s), Vinyl
    • Has basement: Yes
    • Has fireplace: Yes
    • Fireplace features: Free Standing, Gas Log
    Interior area
    • Total structure area: 2,160
    • Total interior livable area: 2,062 sqft
    • Finished area above ground: 2,062
    • Finished area below ground: 982

    Property

    Parking
    • Parking features: Driveway, Paved
    Features
    • Levels: Split Foyer
    • Stories: 2
    • Patio & porch: Covered, Deck, Patio
    • Exterior features: Mature Trees, Other
    • Fencing: None
    • Has view: Yes
    • Water view: None
    • Waterfront features: None
    Lot
    • Size: 0.40 Acres
    • Dimensions: 125'/139'/125'/140'
    • Features: Cleared, Rolling Slope, Views
    Details
    • Parcel number: 104RIJ11
    • Zoning: R
    • Other equipment: Satellite Receiver

    Construction

    Type & style
    • Home type: SingleFamily
    • Property subtype: Single Family Residence
    Materials
    • Vinyl Siding, Dry Wall
    • Foundation: Block, Brick/Mortar
    • Roof: Shingle
    Condition
    • Exterior Condition: Good,Interior Condition: Very Good
    • Year built: 1997

    Utilities & green energy

    • Sewer: Public Sewer
    • Water: Public
    • Utilities for property: Propane

    Community & neighborhood

    Security
    • Security features: Carbon Monoxide Detector(s), Smoke Detector(s)
    Location
    • Region: Lebanon

    Other

    Other facts
    • Road surface type: Paved

    Price history

    DateEventPrice
    5/15/2026Sold$270,000-1.8%$131/sqft
    Source: SWVAR #109225 Report a problem
    5/4/2026Pending sale$274,900$133/sqft
    Source: SWVAR #109225 Report a problem
    3/25/2026Contingent$274,900$133/sqft
    Source: SWVAR #109225 Report a problem
    3/18/2026Listed for sale$274,900+14.6%$133/sqft
    Source: SWVAR #109225 Report a problem
    8/16/2022Listing removed--
    Source: Owner Report a problem
    6/9/2022Listed for sale$239,900+11.6%$116/sqft
    Source: Owner Report a problem
    10/7/2021Listing removed--
    Source: Owner Report a problem
    7/9/2021Price change$215,000+17.8%$104/sqft
    Source: Owner Report a problem
    5/5/2021Listed for sale$182,500+3.7%$89/sqft
    Source: Owner Report a problem
    3/24/2021Listing removed--
    Source: Owner Report a problem
    10/12/2019Listing removed$176,000$85/sqft
    Source: Owner Report a problem
    9/27/2019Price change$176,000-3.3%$85/sqft
    Source: Owner Report a problem
    9/10/2019Listed for sale$182,000$88/sqft
    Source: Owner Report a problem

    Public tax history

    YearProperty taxesTax assessment
    2025$994 +24.6%$171,600 +35.5%
    2024$798 $126,600
    2023$798 $126,600
    2022$798 $126,600
    2021$798 $126,600
    2020$798 $126,600
    2019$798 +4%$126,600 +4%
    2018$767 $121,700
    2017$767 $121,700
    2016-- $121,700
    2015-- --
    2012-- $88,900
    2011-- --
    2010-- --

    Find assessor info on the county website

    Neighborhood: 24266

    Nearby schools

    GreatSchools rating
    Schools provided by the listing agent
    • Elementary: Lebanon
    • Middle: Lebanon
    • High: Lebanon

    Source: SWVAR. This data may not be complete. We recommend contacting the local school district to confirm school assignments for this home.

    Get pre-qualified for a loan
    At Zillow Home Loans, we can pre-qualify you in as little as 5 minutes with no impact to your credit score.

    An equal housing lender. NMLS #10287.