Welcome to 148 Upton Rd, a beautifully renovated 4-bedroom Gambrel Cape that blends timeless charm with modern comfort. This turnkey home features a completely remodeled kitchen with a large island, new appliances, and fully updated bathrooms. New windows throughout enhance natural light and energy efficiency, while a high-efficiency heat pump HVAC system with mini-splits provides year-round heating and cooling. Additional upgrades include new garage doors, a hybrid hot water heater, upgraded 200 amp service and a Level 2 EV charger. Relax on the spacious screened porch overlooking the private, level backyard, fully enclosed with a brand-new fence. Ideally located near shopping, dining, schools, major commuter routes, and Minute Man Park with its walking trails and fishing, this thoughtfully updated home offers exceptional comfort, efficiency, and convenience. Simply unpack and enjoy.
Sold for $761,000
Street View
$761,000
148 Upton Rd, Westborough, MA 01581
4beds
1,825sqft
Single Family Residence
Built in 1970
0.58 Acres Lot
$761,300 Zestimate®
$417/sqft
$3,561 Estimated rent
Home value
$761,300
$708,000 - $815,000
$3,561/mo
Zestimate® history
Owner options
List your home for rent
$3,561/mo
Rent Zestimate®
Find your next renter with Zillow Rental Manager. Plus, with online applications, you can quickly screen prospective tenants – for free.
$3,561/mo
Rent Zestimate®
Refinance and save
$5,193/mo
Est. payment
Refinancing to a lower rate could help reduce your monthly payments and save thousands over the life of the loan.
$5,193/mo
Est. payment
Explore your selling options
Work with a Zillow partner agent
Leverage their expertise and Zillow's premium Showcase listings to get your home seen by more buyers.
Get startedList with your own agent
Get your home in front of millions of buyers by listing it on Zillow.
Learn how to do itSell it yourself
Take full control of how buyers see your home on Zillow by listing For Sale by Owner (FSBO).
List your homeWhat's special
New garage doorsNew appliancesFully updated bathroomsLarge islandCompletely remodeled kitchen
Zillow last checked:
Listing updated:
Listed by:
Ian Teng 617-202-7698,
Redfin Corp. 617-340-7803
Bought with:
Justin Panarelli
Panarelli Properties, Inc.
Source: MLS PIN,MLS#: 73556963
Facts & features
Interior
Bedrooms & bathrooms
- Bedrooms: 4
- Bathrooms: 2
- Full bathrooms: 1
- 1/2 bathrooms: 1
- Main level bedrooms: 1
Primary bedroom
- Features: Closet, Flooring - Hardwood
- Level: Second
Bedroom 2
- Features: Closet, Flooring - Hardwood
- Level: Second
Bedroom 3
- Features: Closet, Flooring - Hardwood
- Level: Second
Bedroom 4
- Features: Closet, Flooring - Hardwood, Exterior Access
- Level: Main,First
Primary bathroom
- Features: No
Bathroom 1
- Features: Bathroom - Half, Closet - Linen, Flooring - Stone/Ceramic Tile
- Level: First
Bathroom 2
- Features: Bathroom - Full, Bathroom - With Tub & Shower, Flooring - Stone/Ceramic Tile
- Level: Second
Dining room
- Features: Flooring - Hardwood, Chair Rail
- Level: First
Kitchen
- Features: Dining Area, Countertops - Stone/Granite/Solid
- Level: Main,First
Living room
- Features: Flooring - Hardwood
- Level: First
Heating
- Forced Air, Heat Pump, Ductless
Cooling
- Heat Pump, Ductless
Appliances
- Included: Electric Water Heater, Range, Dishwasher, Microwave, Refrigerator, Range Hood
- Laundry: Sink, In Basement, Electric Dryer Hookup, Washer Hookup
Features
- Entrance Foyer, Sun Room
- Flooring: Tile, Hardwood, Flooring - Hardwood
- Windows: Storm Window(s)
- Basement: Full
- Number of fireplaces: 1
- Fireplace features: Living Room
Interior area
- Total structure area: 1,825
- Total interior livable area: 1,825 sqft
- Finished area above ground: 1,825
Property
Parking
- Total spaces: 12
- Parking features: Attached, Garage Door Opener, Paved Drive, Paved
- Attached garage spaces: 2
- Uncovered spaces: 10
Features
- Patio & porch: Porch - Enclosed
- Exterior features: Porch - Enclosed, Fenced Yard
- Fencing: Fenced
Lot
- Size: 0.58 Acres
- Features: Level
Details
- Foundation area: 936
- Parcel number: M:0002 B:000024 L:0,1732125
- Zoning: R
Construction
Type & style
- Home type: SingleFamily
- Architectural style: Colonial
- Property subtype: Single Family Residence
Materials
- Frame
- Foundation: Concrete Perimeter
- Roof: Shingle
Condition
- Year built: 1970
Utilities & green energy
- Electric: 200+ Amp Service
- Sewer: Public Sewer
- Water: Public
- Utilities for property: for Electric Range, for Electric Dryer, Washer Hookup
Community & HOA
Community
- Subdivision: Near Upton Town Line
HOA
- Has HOA: No
Location
- Region: Westborough
Financial & listing details
- Price per square foot: $417/sqft
- Tax assessed value: $579,300
- Annual tax amount: $9,437
- Date on market: 8/31/2026
- Exclusions: Washer And Dryer Excluded But Are Negotiable.
Price history
| Date | Event | Price |
|---|---|---|
| 9/16/2026 | Sold | $761,000+1.6%$417/sqft |
Source: MLS PIN #73556963 Report a problem | ||
| 8/15/2026 | Pending sale | $749,000$410/sqft |
Source: MLS PIN #73556963 Report a problem | ||
| 8/2/2026 | Contingent | $749,000$410/sqft |
Source: MLS PIN #73556963 Report a problem | ||
| 7/30/2026 | Listed for sale | $749,000+29.1%$410/sqft |
Source: MLS PIN #73556963 Report a problem | ||
| 8/14/2023 | Sold | $580,000-3.3%$318/sqft |
Source: MLS PIN #73125427 Report a problem | ||
| 7/12/2023 | Contingent | $599,900$329/sqft |
Source: MLS PIN #73125427 Report a problem | ||
| 6/30/2023 | Price change | $599,900-4.8%$329/sqft |
Source: MLS PIN #73125427 Report a problem | ||
| 6/15/2023 | Listed for sale | $630,000+80%$345/sqft |
Source: MLS PIN #73125427 Report a problem | ||
| 8/4/2015 | Sold | $350,000$192/sqft |
Source: Public Record Report a problem | ||
| 5/20/2015 | Pending sale | $350,000$192/sqft |
Source: RE/MAX Real Estate Center #71837414 Report a problem | ||
| 5/15/2015 | Listed for sale | $350,000$192/sqft |
Source: RE/MAX Real Estate Center #71837414 Report a problem | ||
Public tax history
| Year | Property taxes | Tax assessment |
|---|---|---|
| 2025 | $9,437 +5% | $579,300 +5.8% |
| 2024 | $8,984 +4.3% | $547,500 +7% |
| 2023 | $8,615 +9.5% | $511,600 +20.2% |
| 2022 | $7,867 +5.8% | $425,500 +6.1% |
| 2021 | $7,435 +0.4% | $401,000 -0.8% |
| 2020 | $7,405 +3.3% | $404,200 +3.3% |
| 2019 | $7,169 +7.5% | $391,100 +8.2% |
| 2018 | $6,670 +3.7% | $361,300 |
| 2017 | $6,431 -3.4% | $361,300 -3.6% |
| 2016 | $6,657 -1% | $374,600 +3.6% |
| 2015 | $6,722 -0.3% | $361,600 +3.5% |
| 2014 | $6,740 +1.7% | $349,400 |
| 2013 | $6,628 +2.8% | $349,400 +4.1% |
| 2012 | $6,449 +4.8% | $335,700 -0.5% |
| 2011 | $6,152 +0.9% | $337,300 -6% |
| 2010 | $6,096 +8.7% | $359,000 -0.8% |
| 2009 | $5,609 +2.1% | $361,900 -3.2% |
| 2008 | $5,493 +7.6% | $373,700 |
| 2007 | $5,105 -1.4% | $373,700 |
| 2006 | $5,179 +3% | $373,700 +6.8% |
| 2005 | $5,030 +4.9% | $350,000 +1.3% |
| 2004 | $4,793 +9.2% | $345,600 +4.6% |
| 2003 | $4,388 +21.4% | $330,400 +23.4% |
| 2002 | $3,615 +12.2% | $267,800 +25.7% |
| 2000 | $3,221 -1% | $213,000 +11% |
| 1998 | $3,255 | $191,900 |
Find assessor info on the county website
Neighborhood: 01581
Nearby homes
- $677,6004 bd2 ba1.1k sqft150 Upton Rd, Westborough, MA 01581Off Market
- $699,0004 bd2 ba2.8k sqft146 Upton Rd, Westborough, MA 01581Sold
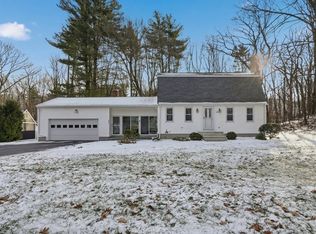
- $793,6004 bd3 ba2.3k sqft145 Upton Rd, Westborough, MA 01581Off Market
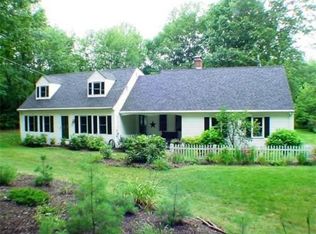
- $1,199,8004 bd5 ba4.2k sqft10 Phylmor Dr, Westborough, MA 01581Off Market
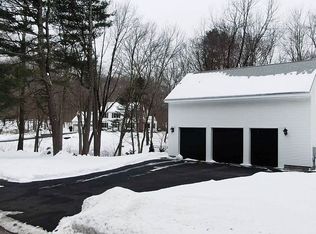
- $700,0004 bd3 ba2.3k sqft147 Upton Rd, Westborough, MA 01581Sold
- $791,6004 bd3 ba1.9k sqft143 Upton Rd, Westborough, MA 01581Off Market
- $659,1003 bd2 ba1.4k sqft144 Upton Rd, Westborough, MA 01581Off Market
- $743,8003 bd3 ba3k sqft8 Phylmor Dr, Westborough, MA 01581Off Market
Nearby schools
GreatSchools rating
- 9/10Annie E. Fales Elementary SchoolGrades: K-3Distance: 1.7 mi
- 10/10Sarah W Gibbons Middle SchoolGrades: 7-8Distance: 3 mi
- 8/10Westborough High SchoolGrades: 9-12Distance: 2.4 mi
Get a cash offer in 3 minutes
Find out how much your home could sell for in as little as 3 minutes with a no-obligation cash offer.
Estimated market value
$761,300
Get a cash offer in 3 minutes
Find out how much your home could sell for in as little as 3 minutes with a no-obligation cash offer.
Estimated market value
$761,300
- Massachusetts
- Worcester County
- Westborough
- 01581
- 148 Upton Rd
