Welcome to a property that we can call all in 1, because you can Live in it, use for long term rent and/or Vacation Short Term Rental. This charming Floridian-style house impresses you from the moment you stand in front of it due to its immaculate gardening and its entrance with a large patio. BEAUTIFULLY FURNISHED If you wants the house with all the furniture, it can be yours just as you see it or it can also be without furniture if you does not want it. It is one of those properties where the owner has meticulously taken care of its maintenance, with 3 bedrooms, 2 full bathrooms, bright open living room with vaulted ceilings and very well finished kitchen remodeled in 2022 with granite countertops, new wood cabinets, stainless steel appliances, new 2022 tile and laminate floors! Water heater installed THIS YEAR! Property was completely painted inside and out. If you decide to exit the house, you will find the best part! It's super spacious backyard with a super charming pool, with a jacuzzi, salt water and a heater for cold days, completely covered but at the same time outdoors, which makes it perfect to enjoy with family and friends. The pool motor and filter are only 6 years old! it can also be activated and regulated from your phone. It is completely covered and private, with a super spacious outdoor patio. It is conveniently located just a few steps from Champion Gate, about 15 minutes from the Disney parks and centrally located, close to hospitals, schools, supermarkets and only 5 minutes from the highly requested 1-4. Completely prepared to be used for vacation rentals and has a reservation that already has scheduled rentals that can be assumed if purchased for these purposes. Don't miss this opportunity and come visit today!
Sold for $390,000
$390,000
148 VALENTINO COURT, DAVENPORT, FL 33837
3beds
1,333sqft
Single Family Residence
Built in 1991
10,306 Square Feet Lot
$361,300 Zestimate®
$293/sqft
$2,131 Estimated rent
Home value
$361,300
$343,000 - $379,000
$2,131/mo
Zestimate® history
Owner options
List your home for rent
$2,131/mo
Rent Zestimate®
Find your next renter with Zillow Rental Manager. Plus, with online applications, you can quickly screen prospective tenants – for free.
$2,131/mo
Rent Zestimate®
Refinance and save
$2,681/mo
Est. payment
Refinancing to a lower rate could help reduce your monthly payments and save thousands over the life of the loan.
$2,681/mo
Est. payment
Explore your selling options
Work with a Zillow partner agent
Leverage their expertise and Zillow's premium Showcase listings to get your home seen by more buyers.
Get startedList with your own agent
Get your home in front of millions of buyers by listing it on Zillow.
Learn how to do itSell it yourself
Take full control of how buyers see your home on Zillow by listing For Sale by Owner (FSBO).
List your homeWhat's special
Salt waterLarge patioImmaculate gardeningClose to hospitalsGranite countertopsNew wood cabinetsVaulted ceilings
Zillow last checked:
Listing updated:
Listed by:
Adriana Elizundia 407-393-8583,
AGENT TRUST REALTY CORPORATION 407-251-0669
Bought with:
Irina Paul, LLC, 3217631
FUTURE HOME REALTY INC
Source: Stellar MLS,MLS#: S5091659 Originating MLS: Osceola
Originating MLS: Osceola
Facts & features
Interior
Bedrooms & bathrooms
- Bedrooms: 3
- Bathrooms: 2
- Full bathrooms: 2
Primary bedroom
- Features: Built-in Closet
- Level: First
- Dimensions: 14x13
Bedroom 2
- Features: Built-in Closet
- Level: First
- Dimensions: 12x11
Bedroom 3
- Features: Built-in Closet
- Level: First
- Dimensions: 11x10
Primary bathroom
- Features: Tub With Shower
- Level: First
- Dimensions: 9x5
Bathroom 2
- Features: Granite Counters
- Level: First
- Dimensions: 8x6
Balcony porch lanai
- Level: First
Dining room
- Level: First
- Dimensions: 14x13
Kitchen
- Features: Granite Counters, Pantry
- Level: First
- Dimensions: 14x13
Living room
- Level: First
- Dimensions: 17x15
Heating
- Electric
Cooling
- Central Air
Appliances
- Included: Dishwasher, Disposal, Dryer, Electric Water Heater, Microwave, Range, Refrigerator, Washer
- Laundry: Inside
Features
- Eating Space In Kitchen, High Ceilings, Solid Wood Cabinets
- Flooring: Carpet, Ceramic Tile, Laminate
- Has fireplace: No
Interior area
- Total structure area: 1,837
- Total interior livable area: 1,333 sqft
Property
Parking
- Total spaces: 2
- Parking features: Driveway, Garage Door Opener
- Attached garage spaces: 2
- Has uncovered spaces: Yes
Features
- Levels: One
- Stories: 1
- Patio & porch: Enclosed, Patio, Porch, Screened
- Exterior features: Sprinkler Metered
- Has private pool: Yes
- Pool features: Gunite, Heated, In Ground, Lighting, Salt Water
- Has spa: Yes
- Spa features: Above Ground, Heated, In Ground
Lot
- Size: 10,306 Square Feet
- Dimensions: 80 x 128
Details
- Parcel number: 272604701103000050
- Special conditions: None
Construction
Type & style
- Home type: SingleFamily
- Property subtype: Single Family Residence
Materials
- Block, Stucco
- Foundation: Slab
- Roof: Shingle
Condition
- New construction: No
- Year built: 1991
Utilities & green energy
- Sewer: Septic Tank
- Water: Public
- Utilities for property: Cable Available, Cable Connected, Electricity Available, Electricity Connected, Public, Sewer Available, Sewer Connected, Street Lights, Water Available, Water Connected
Community & HOA
Community
- Security: Security System
- Pet fee: $0 monthly
- Subdivision: LOMA LINDA PH 03
HOA
- Has HOA: Yes
- HOA fee: $23 monthly
- HOA name: Loma Linda HOA/Dennis Cioccotelli
- HOA phone: 863-588-9807
Location
- Region: Davenport
Financial & listing details
- Price per square foot: $293/sqft
- Tax assessed value: $280,270
- Annual tax amount: $1,100
- Date on market: 9/19/2023
- Cumulative days on market: 14 days
- Listing terms: Cash,Conventional,FHA,VA Loan
- Ownership: Fee Simple
- Total actual rent: 0
- Electric utility on property: Yes
- Road surface type: Paved
Price history
| Date | Event | Price |
|---|---|---|
| 11/14/2023 | Sold | $390,000-1.3%$293/sqft |
Source:  Stellar MLS #S5091659 Report a problem Stellar MLS #S5091659 Report a problem | ||
| 10/4/2023 | Pending sale | $395,000$296/sqft |
Source: Stellar MLS #S5091659 Report a problem | ||
| 9/22/2023 | Listed for sale | $395,000+14.2%$296/sqft |
Source: Stellar MLS #S5091659 Report a problem | ||
| 5/19/2022 | Sold | $346,000+6.5%$260/sqft |
Source: Public Record Report a problem | ||
| 4/4/2022 | Pending sale | $325,000$244/sqft |
Source: Stellar MLS #G5053759 Report a problem | ||
| 4/3/2022 | Listed for sale | $325,000$244/sqft |
Source: Stellar MLS #G5053759 Report a problem | ||
Public tax history
| Year | Property taxes | Tax assessment |
|---|---|---|
| 2025 | $3,624 -2.9% | $280,270 -2.8% |
| 2024 | $3,731 +9.6% | $288,233 +11.1% |
| 2023 | $3,403 +418.4% | $259,415 +191.4% |
| 2022 | $656 +0.9% | $89,031 +3% |
| 2021 | $651 +1.5% | $86,438 +1.4% |
| 2020 | $641 +1.4% | $85,245 +2.3% |
| 2019 | $632 -38.9% | $83,328 +1.9% |
| 2018 | $1,034 +3.6% | $81,774 +2.1% |
| 2017 | $999 +69.2% | $80,092 +2.1% |
| 2016 | $590 -1.8% | $78,445 +0.7% |
| 2015 | $601 -31.6% | $77,900 +0.8% |
| 2014 | $879 +47.9% | $77,282 +1.5% |
| 2013 | $595 +4.1% | $76,140 +1.7% |
| 2012 | $571 -12.5% | $74,867 -6% |
| 2011 | $653 -16% | $79,628 -8.2% |
| 2010 | $777 -39.4% | $86,730 -24.5% |
| 2009 | $1,283 +6.3% | $114,808 +0.1% |
| 2008 | $1,207 | $114,693 |
| 2007 | -- | -- |
| 2006 | $1,473 | -- |
| 2005 | -- | -- |
| 2004 | $1,290 +2.5% | -- |
| 2003 | $1,258 +0.8% | $100,491 +2.4% |
| 2002 | $1,248 +2.2% | $98,136 +1.6% |
| 2001 | $1,222 | $96,591 |
Find assessor info on the county website
Neighborhood: 33837
Nearby homes
- $305,0003 bd2 ba1.2k sqft206 Valentino Ct, Davenport, FL 33837Off Market
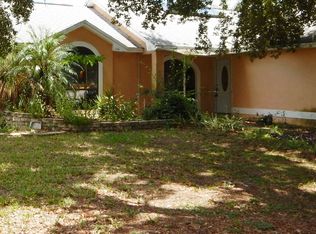
- $340,0003 bd2 ba1.4k sqft138 Valentino Ct, Davenport, FL 33837Sold

- $335,0003 bd2 ba1.2k sqft216 Valentino Ct, Davenport, FL 33837Sold

- $1003.732 AcresValentino Ct, Davenport, FL 33837Off Market
- $346,4004 bd2 ba1.5k sqft149 Valentino Ct, Davenport, FL 33837Off Market
- $325,5003 bd2 ba1.3k sqft139 Valentino Ct, Davenport, FL 33837Off Market
- $335,0003 bd2 ba1.7k sqft128 Valentino Ct, Davenport, FL 33837Off Market
- $348,4003 bd2 ba1.5k sqft207 Valentino Ct, Davenport, FL 33837Off Market
Nearby schools
GreatSchools rating
- 2/10Loughman Oaks Elementary SchoolGrades: PK-5Distance: 3.6 mi
- 9/10Ridgeview Global Studies AcademyGrades: K-12Distance: 1.8 mi
- 3/10Davenport High SchoolGrades: 9-12Distance: 2.3 mi
Schools provided by the listing agent
- Elementary: Loughman Oaks Elem
- Middle: Davenport School of the Arts
- High: Davenport High School
Source: Stellar MLS. This data may not be complete. We recommend contacting the local school district to confirm school assignments for this home.
Get a cash offer in 3 minutes
Find out how much your home could sell for in as little as 3 minutes with a no-obligation cash offer.
Estimated market value
$361,300
Get a cash offer in 3 minutes
Find out how much your home could sell for in as little as 3 minutes with a no-obligation cash offer.
Estimated market value
$361,300
- Florida
- Polk County
- Davenport
- 33837
- 148 VALENTINO COURT
Nearby cities
Nearby neighborhoods
Nearby zip codes
Other Davenport Topics
