Skip main navigation
Off market
  • $2,117,900

    148 W 23rd St APT 1J, Manhattan, NY 10011

    3beds
    2,001sqft
    Stock Cooperative
    Built in 1910
    -- sqft lot
    $2,117,900 Zestimate®
    $1,058/sqft
    $15,500 Estimated rent

    Home value

    $2,117,900

    $1.86M - $2.44M

    $15,500/mo

    Zestimate® history
    Loading
    Loading...

    Owner options

    List your home for rent

    $15,500/mo

    Rent Zestimate®

    Find your next renter with Zillow Rental Manager. Plus, with online applications, you can quickly screen prospective tenants – for free.

    Learn more

    $15,500/mo

    Rent Zestimate®

    Refinance and save

    $12,648/mo

    Est. payment

    Refinancing to a lower rate could help reduce your monthly payments and save thousands over the life of the loan.

    See today's rates

    $12,648/mo

    Est. payment

    Explore your selling options

    Work with a Zillow partner agent

    Leverage their expertise and Zillow's premium Showcase listings to get your home seen by more buyers.

    Get started

    List with your own agent

    Get your home in front of millions of buyers by listing it on Zillow.

    Learn how to do it

    Sell it yourself

    Take full control of how buyers see your home on Zillow by listing For Sale by Owner (FSBO).

    List your home

    What's special

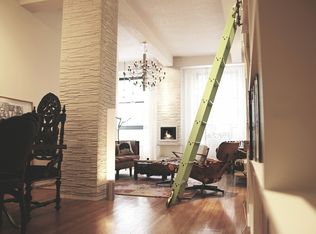
    Listed for only $998/SF! Move right into this mint condition, approx. 2,001 SF. triplex in the heart of Chelsea offering 2 bedrooms + large home office, 3.5 bathrooms, eat-in kitchen, and soaring ceilings.The current owners designed the home to be completely soundproof and meticulously renovated the space to maximize volume, light, function, and style. The apartment offers the rare combination of a full-service, doorman building while also offering townhouse living with the luxury of its own secure, private entrance with storage room.Enter through a gracious foyer with massive walk-in coat closet overlooking the sprawling great room with striking 18-foot ceilings and Venetian plaster walls. A modern, industrial floating staircase guides you to the entertaining area with ideal art-wall space and bar area with dual-zone wine refrigerator and liquor cabinet. The open chef's kitchen is beautifully designed with a large Carrara marble breakfast island and top-of-the-line appliances, including Wolf range and pot filler, Subzero refrigerator, and Bosch Dishwasher. Additionally on this level, there is spacious secondary bedroom with walk-in closet and ensuite bathroom, and a powder room.Upstairs the primary suite offers a large bedroom with two separate walk-in closets, CitiQuiet windows with electric blackout shades, and a gorgeous bathroom with double Kohler sink vanity with Caesarstone countertops, Riverstacked stone shower stall with rain shower and bench, heated towel bar, and Toto commode.General features of the apartment include washer and dryer on upper level, central vacuum system, built-in sound throughout with Sonos system, hard-wood flooring throughout, Runtal Slim heating system, 4-zone central air conditioning available year round, and automated window shades.This home is currently configured as a two bedroom plus home office. However, the primary bedroom can easily be split into two spacious bedrooms as shown in the alternate floorplan to create a 3 bedroom + large home office if necessary.Chelsea Mews is a former Terra Cotta-clad industrial building built in 1910 that offers a 24-hour doorman, beautiful roof-top deck, recently renovated lobby, and live-in superintendent. Pet and pied-a-terre friendly with co-purchasing permitted. Maximum 80% financing. 2% flip tax paid by buyer.

    This property is off market, which means it's not currently listed for sale or rent on Zillow. This may be different from what's available on other websites or public sources.

    Facts & features

    Interior

    Bedrooms & bathrooms
    • Bedrooms: 3
    • Bathrooms: 4
    • Full bathrooms: 3
    • 1/2 bathrooms: 1
    Cooling
    • Central
    Appliances
    • Included: Dishwasher
    • Laundry: In Unit
    Features
    • Elevator, Storage, Walk-In Closet(s), Marble Bath, High Ceilings, Multi Level, Bicycle Room
    • Basement: See Remarks
    Interior area
    • Total interior livable area: 2,001 sqft

    Property

    Details
    • Parcel number: 00798007110148111J

    Construction

    Type & style
    • Home type: Cooperative
    • Property subtype: Stock Cooperative
    Condition
    • Year built: 1910

    Utilities & green energy

    • Sewer: Other
    • Water: See Remarks

    Community & HOA

    Community
    • Features: Doorman, On Site Laundry Available
    HOA
    • Has HOA: Yes
    • Amenities included: Doorman
    • HOA fee: $3,694 monthly
    Location
    • Region: Manhattan

    Financial & listing details

    • Price per square foot: $1,058/sqft
    • Inclusions: Dishwasher, Washer

    Price history

    DateEventPrice
    4/5/2021Sold$1,560,000-22%$780/sqft
    Source: Public Record Report a problem
    12/9/2020Pending sale$1,999,999$999/sqft
    Source: Douglas Elliman #4276540 Report a problem
    6/17/2020Listed for sale$1,999,999$999/sqft
    Source: Douglas Elliman #4276540 Report a problem
    4/25/2020Listing removed$1,999,999-22.9%$999/sqft
    Source: Keller WIlliams Tribeca #RLMX-03823002232733 Report a problem
    6/6/2019Listed for sale$2,595,000+186.7%$1,297/sqft
    Source: Keller Williams NYC #232733 Report a problem
    2/15/2011Sold$905,000-30.1%$452/sqft
    Source: Public Record Report a problem
    4/3/2009Listing removed$1,295,000$647/sqft
    Source: Prudential Elliman Report a problem
    3/3/2009Listed for sale$1,295,000+49.7%$647/sqft
    Source: Prudential Elliman Report a problem
    9/28/2006Sold$865,000$432/sqft
    Source: Public Record Report a problem

    Public tax history

    YearProperty taxesTax assessment
    2010-- --
    2009-- --
    2008-- --
    2007-- --
    Find assessor info on the county website

    Neighborhood: Chelsea

    Nearby schools

    GreatSchools rating