Super convenient location, updated condo with great extras & upgrades. 2 BR, 2 1/2 BA, 1-car covered parking, plus storage. You will enjoy the upstairs screened porch with creek view, spiral staircase to private lower level patio with fenced courtyard…perfect for relaxing or entertaining. Inside features include hardwood floors, kitchen with updated cabinets, granite countertops, breakfast bar, & full-size pantry. Master BR has an awesome built-in dresser with drawers & space for hanging clothes. A separate closet is adjacent to MBA, which has tub/shower combination, tile floors, & linen storage. 2nd BR has closet with custom shelving, private bath with shower, tile floors & large storage closet. Laundry has full size stackable W/D which will remain. Interior doors replaced with attractive double doors. Nest thermostat, Ring doorbell, smooth ceilings, crown molding, French doors from BRs to lower patio, ceiling fans with light fixtures & remote controls are a few of the other updates.
Sold for $272,000
$272,000
148 W Grn #148, Birmingham, AL 35243
2beds
1,152sqft
Condominium
Built in 1979
-- sqft lot
$283,700 Zestimate®
$236/sqft
$2,220 Estimated rent
Home value
$283,700
$264,000 - $306,000
$2,220/mo
Zestimate® history
Owner options
List your home for rent
$2,220/mo
Rent Zestimate®
Find your next renter with Zillow Rental Manager. Plus, with online applications, you can quickly screen prospective tenants – for free.
$2,220/mo
Rent Zestimate®
Refinance and save
$1,749/mo
Est. payment
Refinancing to a lower rate could help reduce your monthly payments and save thousands over the life of the loan.
$1,749/mo
Est. payment
Explore your selling options
Work with a Zillow partner agent
Leverage their expertise and Zillow's premium Showcase listings to get your home seen by more buyers.
Get startedList with your own agent
Get your home in front of millions of buyers by listing it on Zillow.
Learn how to do itSell it yourself
Take full control of how buyers see your home on Zillow by listing For Sale by Owner (FSBO).
List your homeWhat's special
Zillow last checked:
Listing updated:
Listed by:
Gwen Brannum 205-908-0200,
RealtySouth-OTM-Acton Rd
Bought with:
Sarah Johnson
ARC Realty - Hoover
Source: GALMLS,MLS#: 21387224
Facts & features
Interior
Bedrooms & bathrooms
- Bedrooms: 2
- Bathrooms: 3
- Full bathrooms: 2
- 1/2 bathrooms: 1
Rooms
- Room types: Bedroom, Dining Room, Bathroom, Great Room, Half Bath (ROOM), Kitchen, Master Bathroom, Master Bedroom
Primary bedroom
- Level: Basement
Bedroom 1
- Level: Basement
Primary bathroom
- Level: Basement
Bathroom 1
- Level: First
Dining room
- Level: First
Kitchen
- Features: Stone Counters, Breakfast Bar, Pantry
- Level: First
Basement
- Area: 576
Heating
- Central, Forced Air, Natural Gas
Cooling
- Central Air, Electric, Ceiling Fan(s)
Appliances
- Included: Dishwasher, Microwave, Refrigerator, Stove-Electric, Gas Water Heater
- Laundry: Electric Dryer Hookup, Washer Hookup, In Basement, Laundry Closet, Laundry (ROOM), Yes
Features
- Crown Molding, Smooth Ceilings, Tub/Shower Combo
- Flooring: Hardwood, Tile
- Doors: French Doors
- Windows: Window Treatments, Double Pane Windows
- Basement: Full,Finished,Daylight
- Attic: None
- Number of fireplaces: 1
- Fireplace features: Gas Log, Great Room, Gas
Interior area
- Total interior livable area: 1,152 sqft
- Finished area above ground: 576
- Finished area below ground: 576
Property
Parking
- Total spaces: 1
- Parking features: Assigned, Attached, Parking (MLVL)
- Has attached garage: Yes
- Carport spaces: 1
Features
- Levels: 2+ story
- Patio & porch: Open (PATIO), Patio, Porch, Porch Screened
- Pool features: In Ground, Fenced, Community
- Fencing: Fenced
- Has water view: Yes
- Water view: Water
- Waterfront features: No
Lot
- Features: Subdivision
Details
- Parcel number: 2800222011008.333
- Special conditions: N/A
Construction
Type & style
- Home type: Condo
- Property subtype: Condominium
Materials
- Brick, Wood Siding
- Foundation: Basement
Condition
- Year built: 1979
Utilities & green energy
- Water: Public
- Utilities for property: Sewer Connected
Green energy
- Energy efficient items: Thermostat
Community & HOA
Community
- Features: BBQ Area, Clubhouse, Sidewalks, Curbs
- Security: Security System
- Subdivision: Brookwood Green
HOA
- Amenities included: Management
- Services included: Maintenance Grounds, Trash, Insurance, Utilities for Comm Areas, Water
Location
- Region: Birmingham
Financial & listing details
- Price per square foot: $236/sqft
- Price range: $272K - $272K
- Date on market: 5/30/2024
- Road surface type: Paved
Price history
| Date | Event | Price |
|---|---|---|
| 6/26/2024 | Sold | $272,000+0.8%$236/sqft |
Source:  GALMLS #21387224 Report a problem GALMLS #21387224 Report a problem | ||
| 6/1/2024 | Contingent | $269,900$234/sqft |
Source: GALMLS #21387224 Report a problem | ||
| 5/30/2024 | Listed for sale | $269,900$234/sqft |
Source: GALMLS #21387224 Report a problem | ||
Public tax history
Tax history is unavailable.
Neighborhood: 35243
Nearby homes
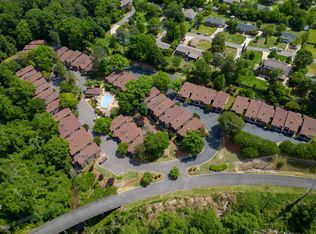
- $185,0001 bd1 ba828 sqft169 W Grn UNIT 169, Birmingham, AL 35243Sold
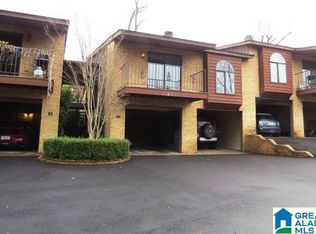
- $203,0001 bd2 ba936 sqft219 E Grn #219, Birmingham, AL 35243Sold
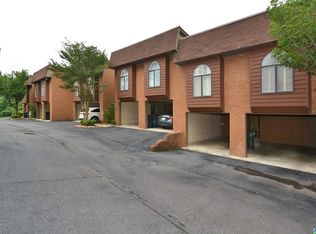
- $259,3002 bd2 ba1.1k sqft210 E Grn #210, Birmingham, AL 35243Sold
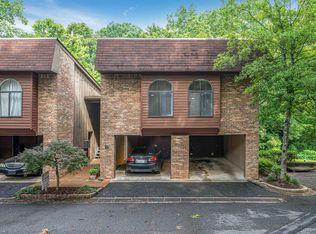
- $275,0002 bd2 ba1.1k sqft150 W Grn #150, Birmingham, AL 35243Sold
- $304,5002 bd2 ba1.1k sqft151 W Grn #151, Birmingham, AL 35243Sold
- $190,0001 bd1 ba828 sqft131 W Grn #131, Birmingham, AL 35243Sold
- $265,0002 bd2 ba1.1k sqft114 W Grn, Birmingham, AL 35243Sold
- $224,9002 bd2 ba1.1k sqft216 E Grn #216, Birmingham, AL 35243Sold
Nearby schools
GreatSchools rating
- 10/10Cahaba Heights Community SchoolGrades: PK-5Distance: 0.3 mi
- 10/10Vestavia Hills High School Freshman CampusGrades: 9Distance: 3.8 mi
- 10/10Vestavia Hills High SchoolGrades: 10-12Distance: 3.2 mi
Schools provided by the listing agent
- Elementary: Vestavia Cahaba Heights
- Middle: Liberty Park
- High: Vestavia Hills
Source: GALMLS. This data may not be complete. We recommend contacting the local school district to confirm school assignments for this home.
Get a cash offer in 3 minutes
Find out how much your home could sell for in as little as 3 minutes with a no-obligation cash offer.
Estimated market value
$283,700
Get a cash offer in 3 minutes
Find out how much your home could sell for in as little as 3 minutes with a no-obligation cash offer.
Estimated market value
$283,700
- Alabama
- Jefferson County
- Vestavia Hills
- 35243
- 148 W Grn Unit 148
