148 W. Highland Ave is a stunning and rare Chestnut Hill home with distinct architectural details. It is situated on a remarkable double lot with a lush, landscaped garden and open green space. The striking 6-bedroom, 2.5-bath stone Victorian seamlessly blends timeless architectural character with sophisticated modern updates creating a one-of-a-kind home filled with warmth, elegance, and functionality. From the moment you arrive, the home’s commanding curb appeal captivates with its stately stone façade, manicured landscaping, and classic architectural details. Inside, rich hardwood floors, soaring ceilings, oversized windows, and original millwork create an atmosphere of refined craftsmanship rarely found today. In 2024 the home underwent a complete renovation preserving its historical integrity. The beautifully renovated chef’s kitchen is a standout, thoughtfully designed with custom cabinetry, a Sub-Zero refrigerator and Bosch appliances, dramatic granite countertops and backsplash and abundant workspace—perfect for both everyday living and entertaining. Spacious formal living and dining rooms provide the ideal setting for gatherings, while multiple flexible living spaces allow room for a home office, library, or playroom. Upstairs, six generously sized bedrooms offer comfort and versatility across multiple levels. The 2nd floor bathroom feels like a private spa with a large soaking tub, walk-in shower and custom tile finishes. Throughout the home, historic details have been carefully preserved while incorporating updates that complement today’s lifestyle. The finished basement was fully excavated to provide ample ceiling height and is the ultimate home gym. Outside, enjoy lush greenery and a serene setting that feels tucked away while remaining just moments from all that Chestnut Hill has to offer. Located near Germantown Avenue’s acclaimed shops, restaurants, cafés, parks, and regional rail lines, this extraordinary property offers the perfect combination of suburban tranquility and city convenience. A rare opportunity to own a landmark-style home in one of Philadelphia’s most desirable neighborhoods. **There is an extensive list of improvements and renovations available upon request.**
Sold for $2,305,000
$2,305,000
148 W Highland Ave, Philadelphia, PA 19118
6beds
4,056sqft
Single Family Residence
Built in 1890
8,860 Square Feet Lot
$2,305,600 Zestimate®
$568/sqft
$5,387 Estimated rent
Home value
$2,305,600
$2.19M - $2.42M
$5,387/mo
Zestimate® history
Owner options
List your home for rent
$5,387/mo
Rent Zestimate®
Find your next renter with Zillow Rental Manager. Plus, with online applications, you can quickly screen prospective tenants – for free.
$5,387/mo
Rent Zestimate®
Refinance and save
$14,054/mo
Est. payment
Refinancing to a lower rate could help reduce your monthly payments and save thousands over the life of the loan.
$14,054/mo
Est. payment
Explore your selling options
Work with a Zillow partner agent
Leverage their expertise and Zillow's premium Showcase listings to get your home seen by more buyers.
Get startedList with your own agent
Get your home in front of millions of buyers by listing it on Zillow.
Learn how to do itSell it yourself
Take full control of how buyers see your home on Zillow by listing For Sale by Owner (FSBO).
List your homeWhat's special
Original millworkCustom tile finishesManicured landscapingSub-zero refrigeratorLarge soaking tubOversized windowsCommanding curb appeal
Zillow last checked:
Listing updated:
Listed by:
Keith Adams 215-605-1027,
Compass RE
Bought with:
Benjamin Katz, 2550766
Coldwell Banker Realty
Source: Bright MLS,MLS#: PAPH2626830
Facts & features
Interior
Bedrooms & bathrooms
- Bedrooms: 6
- Bathrooms: 3
- Full bathrooms: 2
- 1/2 bathrooms: 1
- Main level bathrooms: 1
Rooms
- Room types: Living Room, Dining Room, Bedroom 2, Bedroom 3, Bedroom 4, Bedroom 5, Kitchen, Foyer, Breakfast Room, Bedroom 1, Study, Storage Room, Bedroom 6, Full Bath, Half Bath
Bedroom 1
- Features: Flooring - HardWood
- Level: Upper
- Area: 182 Square Feet
- Dimensions: 13 X 14
Bedroom 2
- Features: Flooring - HardWood
- Level: Upper
- Area: 132 Square Feet
- Dimensions: 12 X 11
Bedroom 3
- Features: Flooring - HardWood
- Level: Upper
- Area: 156 Square Feet
- Dimensions: 12 X 13
Bedroom 4
- Features: Ceiling Fan(s)
- Level: Upper
- Area: 169 Square Feet
- Dimensions: 13 X 13
Bedroom 5
- Features: Ceiling Fan(s)
- Level: Upper
- Area: 165 Square Feet
- Dimensions: 11 X 15
Bedroom 6
- Level: Upper
- Area: 247 Square Feet
- Dimensions: 13 X 19
Breakfast room
- Features: Flooring - Tile/Brick, Built-in Features
- Level: Main
- Area: 117 Square Feet
- Dimensions: 13 X 9
Dining room
- Features: Flooring - HardWood, Fireplace - Other, Crown Molding
- Level: Main
- Area: 221 Square Feet
- Dimensions: 13 X 17
Foyer
- Features: Flooring - HardWood, Crown Molding
- Level: Main
- Area: 66 Square Feet
- Dimensions: 6 X 11
Other
- Features: Bathroom - Tub Shower
- Level: Upper
- Area: 72 Square Feet
- Dimensions: 8 X 9
Other
- Features: Bathroom - Tub Shower
- Level: Upper
- Area: 80 Square Feet
- Dimensions: 8 X 10
Half bath
- Level: Main
- Area: 24 Square Feet
- Dimensions: 6 X 4
Kitchen
- Features: Skylight(s), Flooring - Tile/Brick, Eat-in Kitchen, Pantry
- Level: Main
- Area: 132 Square Feet
- Dimensions: 11 X 12
Living room
- Features: Flooring - HardWood, Fireplace - Other, Crown Molding
- Level: Main
- Area: 156 Square Feet
- Dimensions: 13 X 12
Living room
- Features: Flooring - HardWood, Fireplace - Other, Crown Molding
- Level: Main
- Area: 221 Square Feet
- Dimensions: 13 X 17
Storage room
- Features: Cedar Closet(s)
- Level: Upper
- Area: 120 Square Feet
- Dimensions: 12 X 10
Study
- Features: Flooring - HardWood, Fireplace - Other, Built-in Features
- Level: Upper
- Area: 168 Square Feet
- Dimensions: 12 X 14
Heating
- Forced Air, Natural Gas
Cooling
- Central Air, Electric
Appliances
- Included: Dishwasher, Disposal, Dryer, Oven/Range - Gas, Refrigerator, Stainless Steel Appliance(s), Washer, Water Heater, Gas Water Heater
- Laundry: Upper Level
Features
- Soaking Tub, Bathroom - Tub Shower, Bathroom - Walk-In Shower, Built-in Features, Crown Molding, Dining Area, Eat-in Kitchen, Kitchen - Gourmet, Recessed Lighting, 9'+ Ceilings
- Flooring: Hardwood, Wood
- Windows: Double Hung, Casement, Skylight(s)
- Basement: Finished,Full,Exterior Entry,Concrete,Sump Pump,Walk-Out Access,Windows
- Number of fireplaces: 4
Interior area
- Total structure area: 4,056
- Total interior livable area: 4,056 sqft
- Finished area above ground: 3,296
- Finished area below ground: 760
Property
Parking
- Parking features: On Street
- Has uncovered spaces: Yes
Accessibility
- Accessibility features: None
Features
- Levels: Three
- Stories: 3
- Patio & porch: Deck, Patio
- Exterior features: Sidewalks
- Pool features: None
Lot
- Size: 8,860 Square Feet
- Dimensions: 89.00 x 100.00
- Features: Additional Lot(s), Level, Rear Yard, SideYard(s), Wooded
Details
- Additional structures: Above Grade, Below Grade
- Has additional parcels: Yes
- Parcel number: 092201000
- Zoning: RSA3
- Special conditions: Standard
Construction
Type & style
- Home type: SingleFamily
- Architectural style: Victorian
- Property subtype: Single Family Residence
Materials
- Stone
- Foundation: Stone
- Roof: Asphalt
Condition
- Excellent
- New construction: No
- Year built: 1890
- Major remodel year: 2024
Utilities & green energy
- Electric: 200+ Amp Service
- Sewer: Public Sewer
- Water: Public
Community & HOA
Community
- Subdivision: Chestnut Hill
HOA
- Has HOA: No
Location
- Region: Philadelphia
- Municipality: PHILADELPHIA
Financial & listing details
- Price per square foot: $568/sqft
- Tax assessed value: $1,041,000
- Annual tax amount: $14,572
- Date on market: 5/28/2026
- Listing agreement: Exclusive Right To Sell
- Inclusions: Washer, Dryer, Refrigerator, Range, Dishwasher, Storage Shed In Backyard, Window Treatments
- Ownership: Fee Simple
Price history
| Date | Event | Price |
|---|---|---|
| 6/18/2026 | Sold | $2,305,000+21.6%$568/sqft |
Source:  Bright MLS #PAPH2626830 Report a problem Bright MLS #PAPH2626830 Report a problem | ||
| 6/1/2026 | Contingent | $1,895,000$467/sqft |
Source: Bright MLS #PAPH2626830 Report a problem | ||
| 5/28/2026 | Listed for sale | $1,895,000+99.5%$467/sqft |
Source: Bright MLS #PAPH2626830 Report a problem | ||
| 6/29/2022 | Sold | $950,000$234/sqft |
Source: Bright MLS #PAPH2119674 Report a problem | ||
| 5/30/2022 | Pending sale | $950,000$234/sqft |
Source: Bright MLS #PAPH2119674 Report a problem | ||
| 5/25/2022 | Listed for sale | $950,000$234/sqft |
Source: Bright MLS #PAPH2119674 Report a problem | ||
Public tax history
| Year | Property taxes | Tax assessment |
|---|---|---|
| 2025 | $14,572 +15.6% | $1,041,000 +15.6% |
| 2024 | $12,602 | $900,300 |
| 2023 | $12,602 +32.3% | $900,300 |
| 2022 | $9,526 | -- |
| 2021 | $9,526 -4.2% | -- |
| 2018 | $9,941 +6% | -- |
| 2017 | $9,381 +30.8% | -- |
| 2016 | $7,174 | -- |
| 2015 | $7,174 | -- |
| 2014 | $7,174 +4.5% | $542,500 +637.1% |
| 2012 | $6,868 | $73,600 |
| 2011 | -- | $73,600 |
| 2010 | -- | $73,600 |
| 2009 | -- | $73,600 |
| 2008 | -- | $73,600 |
| 2007 | -- | $73,600 +7.5% |
| 2006 | -- | $68,480 |
| 2005 | -- | $68,480 |
| 2004 | -- | $68,480 +4.9% |
| 2003 | -- | $65,280 |
| 2002 | -- | $65,280 +14% |
| 2000 | -- | $57,248 +16.2% |
| 1999 | -- | $49,280 |
Find assessor info on the county website
Neighborhood: Chestnut Hill
Nearby homes
- $603,0003 bd2 ba1.3k sqft146 W Highland Ave, Philadelphia, PA 19118Off Market
- $524,8003 bd1 ba1.3k sqft144 W Highland Ave, Philadelphia, PA 19118Off Market
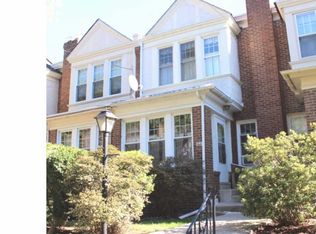
- $574,0003 bd2 ba1.3k sqft142 W Highland Ave, Philadelphia, PA 19118Off Market
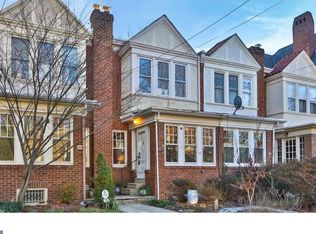
- $544,9003 bd1 ba1.3k sqft140 W Highland Ave, Philadelphia, PA 19118Off Market
- $624,8003 bd1 ba1.1k sqft200 W Highland Ave, Philadelphia, PA 19118Off Market
- $451,4003 bd1 ba1.1k sqft202 W Highland Ave, Philadelphia, PA 19118Off Market
- $837,5003 bd3 ba3.5k sqft149 W Meade St, Philadelphia, PA 19118Off Market
- $780,0003 bd3 ba1.6k sqft151 W Meade St, Philadelphia, PA 19118Sold
Nearby schools
GreatSchools rating
- 7/10Jenks John S SchoolGrades: K-8Distance: 0.3 mi
- 1/10Roxborough High SchoolGrades: 9-12Distance: 2.6 mi
Schools provided by the listing agent
- District: The School District Of Philadelphia
Source: Bright MLS. This data may not be complete. We recommend contacting the local school district to confirm school assignments for this home.
Get a cash offer in 3 minutes
Find out how much your home could sell for in as little as 3 minutes with a no-obligation cash offer.
Estimated market value
$2,305,600
Get a cash offer in 3 minutes
Find out how much your home could sell for in as little as 3 minutes with a no-obligation cash offer.
Estimated market value
$2,305,600
- Pennsylvania
- Philadelphia County
- Philadelphia
- 19118
- Chestnut Hill
- 148 W Highland Ave
Nearby cities
Nearby neighborhoods
Nearby zip codes
Other Philadelphia Topics
