Set on 2.18 picturesque acres just six minutes from downtown New Canaan, this exquisitely renovated 5,731-square-foot residence offers the perfect blend of classic New England charm and contemporary sophistication. Thoughtfully reimagined in 2024, the home showcases exceptional craftsmanship, refined finishes, and a layout designed for today's lifestyle. Featuring five spacious bedrooms and four-and-a-half beautifully appointed baths, the home is filled with sunlit living spaces that flow effortlessly for both everyday living and elegant entertaining. From the stunning designer finishes to the generous proportions throughout, every detail has been carefully curated to create a warm yet luxurious atmosphere. The expansive property provides exceptional privacy while offering ample room for outdoor entertaining, recreation, or the addition of a pool. Ideally located just minutes from New Canaan's vibrant village, residents enjoy convenient access to boutique shopping, acclaimed restaurants, parks, and commuter transportation-all while returning home to a peaceful country setting. A rare opportunity to own a turnkey estate where timeless style, modern comfort, and an exceptional location come together in one of Connecticut's most sought-after communities.
Under contract
$2,995,000
148 West Hills Road, New Canaan, CT 06840
5beds
5,731sqft
Single Family Residence
Built in 1954
2.18 Acres Lot
$2,879,200 Zestimate®
$523/sqft
$-- HOA
What's special
- 90 days
- 411
- 24
Zillow last checked:
Listing updated:
Listed by:
Kerry O' Dea (203)253-8971,
William Raveis Real Estate 203-966-3555,
Catherine Welch DiChiara 917-833-2837,
William Raveis Real Estate
Source: Smart MLS,MLS#: 24187724
Facts & features
Interior
Bedrooms & bathrooms
- Bedrooms: 5
- Bathrooms: 5
- Full bathrooms: 4
- 1/2 bathrooms: 1
Rooms
- Room types: Exercise Room, Sitting Room
Primary bedroom
- Features: Full Bath, Walk-In Closet(s), Hardwood Floor
- Level: Upper
Bedroom
- Features: Fireplace, Hardwood Floor
- Level: Upper
Bedroom
- Features: Hardwood Floor
- Level: Upper
Bedroom
- Features: Hardwood Floor
- Level: Upper
Bedroom
- Features: Hardwood Floor
- Level: Upper
Dining room
- Features: Hardwood Floor
- Level: Main
Family room
- Features: Fireplace, Hardwood Floor
- Level: Main
Kitchen
- Features: Remodeled, Kitchen Island, Pantry, Hardwood Floor
- Level: Main
Living room
- Features: Fireplace, Hardwood Floor
- Level: Main
Media room
- Level: Lower
Office
- Features: Hardwood Floor
- Level: Upper
Rec play room
- Features: Half Bath
- Level: Lower
Heating
- Forced Air, Propane
Cooling
- Central Air
Appliances
- Included: Gas Range, Oven/Range, Microwave, Range Hood, Refrigerator, Subzero, Dishwasher, Washer, Dryer, Water Heater
- Laundry: Upper Level
Features
- Open Floorplan, Entrance Foyer
- Doors: French Doors
- Basement: Partial,Partially Finished
- Attic: Pull Down Stairs
- Number of fireplaces: 3
Interior area
- Total structure area: 5,731
- Total interior livable area: 5,731 sqft
- Finished area above ground: 4,733
- Finished area below ground: 998
Property
Parking
- Total spaces: 3
- Parking features: Attached, Garage Door Opener
- Attached garage spaces: 3
Features
- Patio & porch: Patio
- Exterior features: Rain Gutters, Stone Wall
- Has view: Yes
- View description: Water
- Has water view: Yes
- Water view: Water
- Waterfront features: Waterfront, Pond, Access
Lot
- Size: 2.18 Acres
- Features: Wetlands, Wooded, Cul-De-Sac, Open Lot
Details
- Additional structures: Shed(s)
- Parcel number: 184542
- Zoning: 2AC
Construction
Type & style
- Home type: SingleFamily
- Architectural style: Colonial
- Property subtype: Single Family Residence
Materials
- Shingle Siding, Other
- Foundation: Concrete Perimeter
- Roof: Asphalt
Condition
- New construction: No
- Year built: 1954
Utilities & green energy
- Sewer: Septic Tank
- Water: Well
Community & HOA
Community
- Features: Golf, Library, Park, Playground, Pool, Public Rec Facilities, Near Public Transport, Tennis Court(s)
- Subdivision: Oenoke Ridge
HOA
- Has HOA: No
Location
- Region: New Canaan
Financial & listing details
- Price per square foot: $523/sqft
- Tax assessed value: $1,340,430
- Annual tax amount: $22,743
- Date on market: 7/2/2026
Estimated market value
$2,879,200
$2.74M - $3.02M
$12,318/mo
Price history
| Date | Event | Price |
|---|---|---|
| 9/4/2026 | Pending sale | $2,995,000$523/sqft |
Source:  Smart MLS #24187724 Report a problem Smart MLS #24187724 Report a problem | ||
| 7/2/2026 | Listed for sale | $2,995,000-3.4%$523/sqft |
Source: Smart MLS #24187724 Report a problem | ||
| 2/19/2026 | Sold | $3,100,000+3.5%$541/sqft |
Source: Smart MLS #24141690 Report a problem | ||
| 12/2/2025 | Pending sale | $2,995,000$523/sqft |
Source: Smart MLS #24141690 Report a problem | ||
| 10/30/2025 | Listed for sale | $2,995,000-6.3%$523/sqft |
Source: Smart MLS #24089128 Report a problem | ||
| 4/25/2025 | Listed for sale | $3,195,000-8.6%$557/sqft |
Source: Smart MLS #24089128 Report a problem | ||
| 4/18/2025 | Listing removed | $3,495,000$610/sqft |
Source: Smart MLS #24067439 Report a problem | ||
| 4/1/2025 | Price change | $3,495,000-2.9%$610/sqft |
Source: Smart MLS #24067439 Report a problem | ||
| 1/22/2025 | Listed for sale | $3,600,000+155.3%$628/sqft |
Source: Smart MLS #24067439 Report a problem | ||
| 8/30/2023 | Sold | $1,410,000+8.9%$246/sqft |
Source: Smart MLS #170572309 Report a problem | ||
| 6/17/2023 | Pending sale | $1,295,000$226/sqft |
Source: Smart MLS #170572309 Report a problem | ||
| 6/16/2023 | Contingent | $1,295,000$226/sqft |
Source: Smart MLS #170572309 Report a problem | ||
| 6/16/2023 | Pending sale | $1,295,000$226/sqft |
Source: Smart MLS #170572309 Report a problem | ||
| 6/6/2023 | Listed for sale | $1,295,000$226/sqft |
Source: Smart MLS #170572309 Report a problem | ||
Public tax history
| Year | Property taxes | Tax assessment |
|---|---|---|
| 2025 | $22,372 +12.9% | $1,340,430 +9.1% |
| 2024 | $19,822 +8.5% | $1,228,150 +27.4% |
| 2023 | $18,264 +3.1% | $964,320 |
| 2022 | $17,715 +1.2% | $964,320 |
| 2021 | $17,512 | $964,320 |
| 2020 | $17,512 -0.4% | $964,320 |
| 2019 | $17,589 +2.1% | $964,320 -5% |
| 2018 | $17,223 +1.7% | $1,015,490 |
| 2017 | $16,928 +2.2% | $1,015,490 |
| 2016 | $16,563 +2% | $1,015,490 |
| 2015 | $16,238 +2.9% | $1,015,490 |
| 2014 | $15,781 +12.2% | $1,015,490 +5.3% |
| 2013 | $14,069 +3.6% | $964,300 |
| 2012 | $13,577 +1.7% | $964,300 |
| 2011 | $13,356 +2% | $964,300 |
| 2010 | $13,095 -3.5% | $964,300 -5.2% |
| 2009 | $13,574 -13.6% | $1,016,800 -2.2% |
| 2008 | $15,717 +4% | $1,039,500 |
| 2007 | $15,114 +3.6% | $1,039,500 |
| 2006 | $14,595 +4.9% | $1,039,500 |
| 2005 | $13,919 -3.7% | $1,039,500 -8.9% |
| 2004 | $14,448 +36.6% | $1,141,200 +50.9% |
| 2003 | $10,580 +6.4% | $756,280 +58.7% |
| 2001 | $9,947 +1.9% | $476,400 0% |
| 2000 | $9,757 +5% | $476,420 |
| 1999 | $9,290 | $476,420 |
Find assessor info on the county website
Monthly payment
Est. payment
Payment breakdown
Explore the cost of this home by adjusting the details. Changes won't be saved.Climate risks
Neighborhood: 06840
Nearby schools
Schools provided by the listing agent
- Elementary: West
- Middle: Saxe Middle
- High: New Canaan
Source: Smart MLS. This data may not be complete. We recommend contacting the local school district to confirm school assignments for this home.
Similar homes
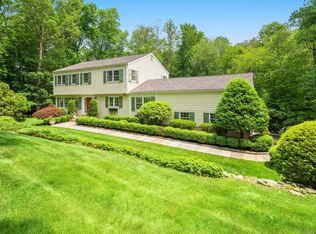
- $2,999,9995 bd4 ba5.8k sqft2141 Ponus Ridge, New Canaan, CT 06840For Sale
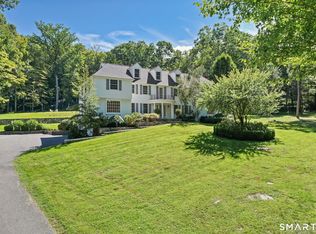
 MLS ID #24206102, Hannelore Kaplan, William Raveis Real Estate. Smart MLS
 - $2,895,0004 bd4 ba4.1k sqft250 Dans Highway, New Canaan, CT 06840For Sale
 MLS ID #24204760, Melissa Rwambuya, William Raveis Real Estate. Smart MLS
 - $2,785,0005 bd5 ba4.6k sqft758 Smith Ridge Road, New Canaan, CT 06840For Sale
 MLS ID #24193634, Catherine Welch DiChiara, William Raveis Real Estate. Smart MLS
 - $4,000,0005 bd6 ba5.2k sqft248 Turtle Back Road, New Canaan, CT 06840For Sale
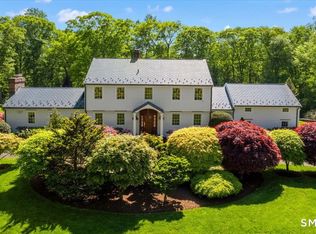 MLS ID #24178727, John E. Dunn, Compass Connecticut, LLC. Smart MLS
 - $2,495,0005 bd4 ba5.5k sqft171 Proprietors Crossing, New Canaan, CT 06840For SaleMLS ID #24169441, Jaime Sneddon, William Pitt Sotheby's Int'l. Smart MLS
- $2,995,0005 bd6 ba5.9k sqft149 Dudley Road, Wilton, CT 06897For SaleMLS ID #24207078, Melissa Rwambuya, William Raveis Real Estate. Smart MLS
- $2,995,0005 bd6 ba6.8k sqft85 Manor Road, Ridgefield, CT 06877For SaleMLS ID #24204390, Karla Murtaugh, Compass Connecticut, LLC. Smart MLS
- $2,000,0005 bd5 ba3.3k sqft327 Jelliff Mill Road, New Canaan, CT 06840For SaleMLS ID #24206478, Cristina Hungria, William Pitt Sotheby's Int'l. Smart MLS
- $2,750,0004 bd5 ba6.2k sqft240 Eastwoods Road, Pound Ridge, NY 10576For Sale
 MLS ID #993992, Michael Neeley, Listing by: William Raveis-New York LLC. OneKey® MLS as distributed by MLS GRID
 - $2,999,0005 bd4 ba5k sqft59 Dandy Dr, Cos Cob, CT 06807For Sale
 MLS ID #125857, Angela Alfano, Coldwell Banker Realty. Greenwich MLS, Inc.
 - $3,400,0006 bd9 ba6.9k sqft351 Erskine Rd, Stamford, CT 06903For SaleMLS ID #125172, Suzette Kraus, Compass Connecticut, LLC. Greenwich MLS, Inc.
- $1,599,0005 bd4 ba2.9k sqft761 New Norwalk Road, New Canaan, CT 06840For SaleMLS ID #24194147, Kelly Defrancesco, William Raveis Real Estate. Smart MLS
- $4,250,0005 bd7 ba8.2k sqft51 Briscoe Road, New Canaan, CT 06840For SaleMLS ID #24207397, Michele Murray Sloan, Houlihan Lawrence. Smart MLS
- $3,295,0005 bd6 ba6k sqft6 Round House Court, Bedford, NY 10506For SaleMLS ID #1047494, Cate A. Hegarty, Listing by: Compass Greater NY, LLC. OneKey® MLS as distributed by MLS GRID
- $2,700,0006 bd6 ba6.6k sqft269 West Lane, Ridgefield, CT 06877For SaleMLS ID #24198721, Jane Scarbrough, William Pitt Sotheby's Int'l. Smart MLS
- $1,799,0005 bd5 ba5.2k sqft39 Powder Horn Hill Road, Wilton, CT 06897For SaleMLS ID #24210618, Ben Howell, Coldwell Banker Realty. Smart MLS
- $3,400,0006 bd7 ba6.7k sqft9 North Ridge Road, Westport, CT 06880For SaleMLS ID #24208426, Susan Lieberman, The Riverside Realty Group. Smart MLS
- $2,499,0004 bd6 ba4k sqft35 Old Snake Hill Road, Pound Ridge, NY 10576For SaleMLS ID #1019164, Giulio Possenti, Listing by: The Higgins Group Inc. OneKey® MLS as distributed by MLS GRID
- $2,690,0005 bd5 ba4.5k sqft1074 Sturges Highway, Fairfield, CT 06880For SaleMLS ID #24205145, Amy Desel, Compass Connecticut, LLC. Smart MLS
- $2,750,0004 bd5 ba5.5k sqft127 Boutonville Road, Pound Ridge, NY 10576For SaleMLS ID #995187, Samuel Berek, Listing by: Serhant LLC. OneKey® MLS as distributed by MLS GRID
