This charming home blends old-school character with flexible living space. Officially a 2-bedroom with the primary on the main level, the property is currently being utilized as a 4-bedroom, offering versatility to fit a variety of needs from additional sleeping areas to office or hobby space. The space includes a living room and family room as well as a large centrally located laundry room. Step inside and you'll appreciate the timeless details, including built-in bookcases, generous storage throughout, and hardwood floors in the bedrooms. The layout offers comfortable living areas filled with natural light and a warm, inviting feel. Outside, you'll find even more to love, a concrete driveway, fenced-in yard, 2-car garage, and your choice of outdoor enjoyment with a deck or screened sunroom, perfect for relaxing mornings or evening gatherings. Conveniently located just minutes from downtown Shelbyville, this property offers charm, space, and functionality all in one place. Come see what makes this home so special!
Sold
$230,000
148 W Mechanic St, Shelbyville, IN 46176
2beds
3,134sqft
Residential, Single Family Residence
Built in 1950
6,534 Square Feet Lot
$229,300 Zestimate®
$73/sqft
$1,495 Estimated rent
Home value
$229,300
$204,000 - $257,000
$1,495/mo
Zestimate® history
Owner options
List your home for rent
$1,495/mo
Rent Zestimate®
Find your next renter with Zillow Rental Manager. Plus, with online applications, you can quickly screen prospective tenants – for free.
$1,495/mo
Rent Zestimate®
Refinance and save
$1,107/mo
Est. payment
Refinancing to a lower rate could help reduce your monthly payments and save thousands over the life of the loan.
$1,107/mo
Est. payment
Explore your selling options
Work with a Zillow partner agent
Leverage their expertise and Zillow's premium Showcase listings to get your home seen by more buyers.
Get startedList with your own agent
Get your home in front of millions of buyers by listing it on Zillow.
Learn how to do itSell it yourself
Take full control of how buyers see your home on Zillow by listing For Sale by Owner (FSBO).
List your homeWhat's special
Fenced-in yardOld-school characterScreened sunroomGenerous storage throughoutTimeless detailsWarm inviting feelFlexible living space
Zillow last checked:
Listing updated:
Listed by:
Michael Haehl 317-287-9933,
FULL CANOPY REAL ESTATE, LLC
Bought with:
Diana Abner
eXp Realty, LLC
Source: MIBOR as distributed by MLS GRID,MLS#: 22086808
Facts & features
Interior
Bedrooms & bathrooms
- Bedrooms: 2
- Bathrooms: 2
- Full bathrooms: 1
- 1/2 bathrooms: 1
- Main level bathrooms: 2
- Main level bedrooms: 1
Primary bedroom
- Level: Main
- Area: 195 Square Feet
- Dimensions: 15x13
Bedroom 2
- Level: Upper
- Area: 192 Square Feet
- Dimensions: 16x12
Dining room
- Level: Main
- Area: 210 Square Feet
- Dimensions: 15x14
Family room
- Level: Main
- Area: 304 Square Feet
- Dimensions: 19x16
Kitchen
- Level: Main
- Area: 180 Square Feet
- Dimensions: 20x9
Laundry
- Features: Tile-Ceramic
- Level: Main
- Area: 104 Square Feet
- Dimensions: 13x8
Library
- Level: Main
- Area: 150 Square Feet
- Dimensions: 15x10
Living room
- Level: Main
- Area: 270 Square Feet
- Dimensions: 18x15
Play room
- Level: Upper
- Area: 162 Square Feet
- Dimensions: 18x9
Sun room
- Level: Main
- Area: 56 Square Feet
- Dimensions: 8x7
Heating
- Forced Air, Natural Gas
Cooling
- Central Air
Appliances
- Included: Dryer, Gas Water Heater, Gas Oven
Features
- Attic Access, Built-in Features, Hardwood Floors, High Speed Internet
- Flooring: Hardwood
- Has basement: Yes
- Attic: Access Only
- Number of fireplaces: 1
- Fireplace features: Living Room
Interior area
- Total structure area: 3,134
- Total interior livable area: 3,134 sqft
- Finished area below ground: 0
Property
Parking
- Total spaces: 2
- Parking features: Detached
- Garage spaces: 2
Features
- Levels: Two
- Stories: 2
Lot
- Size: 6,534 Square Feet
Details
- Parcel number: 730731400130000002
- Horse amenities: None
Construction
Type & style
- Home type: SingleFamily
- Architectural style: Colonial
- Property subtype: Residential, Single Family Residence
Materials
- Aluminum Siding
- Foundation: Block
Condition
- New construction: No
- Year built: 1950
Utilities & green energy
- Water: Public
Community & HOA
Community
- Subdivision: No Subdivision
HOA
- Has HOA: No
Location
- Region: Shelbyville
Financial & listing details
- Price per square foot: $73/sqft
- Tax assessed value: $176,400
- Annual tax amount: $1,722
- Date on market: 3/4/2026
- Cumulative days on market: 32 days
Price history
| Date | Event | Price |
|---|---|---|
| 5/8/2026 | Sold | $230,000-2.1%$73/sqft |
Source:  MIBOR as distributed by MLS GRID #22086808 Report a problem MIBOR as distributed by MLS GRID #22086808 Report a problem | ||
| 4/6/2026 | Pending sale | $234,900$75/sqft |
Source: MIBOR as distributed by MLS GRID #22086808 Report a problem | ||
| 3/27/2026 | Price change | $234,900-2.1%$75/sqft |
Source: MIBOR as distributed by MLS GRID #22086808 Report a problem | ||
| 3/4/2026 | Listed for sale | $239,900+46.4%$77/sqft |
Source: MIBOR as distributed by MLS GRID #22086808 Report a problem | ||
| 3/23/2020 | Listing removed | $163,900$52/sqft |
Source: Marcia Kuhn Realty Inc #21688152 Report a problem | ||
| 3/23/2020 | Listed for sale | $163,900+2.4%$52/sqft |
Source: Marcia Kuhn Realty Inc #21688152 Report a problem | ||
| 3/20/2020 | Sold | $160,000-2.4%$51/sqft |
Source: MIBOR as distributed by MLS GRID #21688152 Report a problem | ||
| 1/31/2020 | Pending sale | $163,900$52/sqft |
Source: Marcia Kuhn Realty Inc #21688152 Report a problem | ||
| 1/11/2020 | Listed for sale | $163,900$52/sqft |
Source: Marcia Kuhn Realty Inc #21688152 Report a problem | ||
Public tax history
| Year | Property taxes | Tax assessment |
|---|---|---|
| 2025 | $1,722 +2% | $176,400 +2.4% |
| 2024 | $1,688 +8.5% | $172,200 +2% |
| 2023 | $1,556 +19.6% | $168,800 +8.5% |
| 2022 | $1,301 -1.2% | $155,600 +19.6% |
| 2021 | $1,317 +3.5% | $130,100 -1.2% |
| 2020 | $1,272 +8.3% | $131,700 +3.5% |
| 2019 | $1,175 +0.1% | $127,200 +8.3% |
| 2018 | $1,174 +15.5% | $117,500 +0.1% |
| 2017 | $1,016 | $117,400 +2.4% |
| 2016 | $1,016 +3.2% | $114,700 -7.7% |
| 2014 | $985 +0.2% | $124,300 |
| 2013 | $982 +6.9% | $124,300 +1.5% |
| 2012 | $919 +0.5% | $122,500 -1.4% |
| 2011 | $915 -6.6% | $124,200 -4% |
| 2010 | $979 +2.9% | $129,400 |
| 2009 | $952 | $129,400 -5% |
| 2007 | -- | $136,200 +7.6% |
| 2006 | $1,492 | $126,600 |
| 2005 | -- | $126,600 |
Find assessor info on the county website
Neighborhood: 46176
Nearby homes
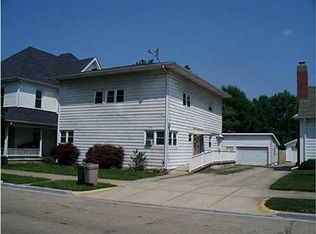
- $216,900-- bd-- ba2.2k sqft150 W Mechanic St, Shelbyville, IN 46176Off Market
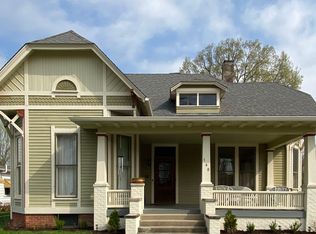
- $354,2003 bd2 ba4.1k sqft140 W Mechanic St, Shelbyville, IN 46176Off Market
- $258,7005 bd5 ba3.6k sqft160 W Mechanic St, Shelbyville, IN 46176Off Market
- $152,8002 bd1 ba988 sqft149 W Pennsylvania St, Shelbyville, IN 46176Off Market
- $209,5002 bd2 ba1.6k sqft132 W Mechanic St, Shelbyville, IN 46176Off Market
- $106,9002 bd1 ba1.5k sqft218 N West St, Shelbyville, IN 46176Off Market
- $252,2006 bd6 ba4k sqft158 W Mechanic St, Shelbyville, IN 46176Off Market
- $---- bd1 ba800 sqft158 W Mechanic St APT 2, Shelbyville, IN 46176Off Market
Nearby schools
GreatSchools rating
- 4/10Thomas A Hendricks Elementary SchoolGrades: K-5Distance: 1.2 mi
- 6/10Shelbyville Middle SchoolGrades: 6-8Distance: 1.5 mi
- 6/10Shelbyville Sr High SchoolGrades: 9-12Distance: 1.5 mi
Get a cash offer in 3 minutes
Find out how much your home could sell for in as little as 3 minutes with a no-obligation cash offer.
Estimated market value
$229,300
Get a cash offer in 3 minutes
Find out how much your home could sell for in as little as 3 minutes with a no-obligation cash offer.
Estimated market value
$229,300
- Indiana
- Shelby County
- Shelbyville
- 46176
- 148 W Mechanic St
Nearby cities
Nearby neighborhoods
Nearby zip codes
Other Shelbyville Topics
