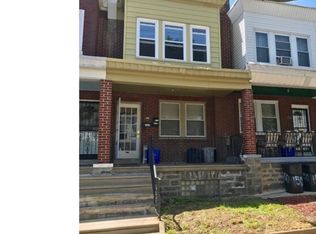
Discover this well-maintained duplex in a prime location, perfect for both investors and homeowners! Situated conveniently near travel routes, shopping, and dining options, this property offers a seamless blend of comfort and opportunity. Property Highlights: Income Potential: Ideal for house-hacking—live in one unit while renting out the other, or rent both units for steady monthly cash flow. First-Floor Unit: Currently rented, providing immediate income. Second-Floor Unit: Vacant and ready for a new tenant or owner-occupant. Interior Features: Vinyl wood flooring throughout for easy maintenance and modern appeal. Exterior Amenities: A relaxing front porch, perfect for unwinding, and a one-car garage with driveway parking in the rear for added convenience. This versatile property is an excellent opportunity for savvy investors or anyone looking to offset their mortgage. Don’t miss your chance to make it yours—schedule your showing today!
Sold for $207,000
$207,000
148 W Spencer Ave, Philadelphia, PA 19120
2beds
1,140sqft
Townhouse
Built in 1935
1,050 Square Feet Lot
$170,400 Zestimate®
$182/sqft
$1,678 Estimated rent
Home value
$170,400
$141,000 - $198,000
$1,678/mo
Zestimate® history
Owner options
List your home for rent
$1,678/mo
Rent Zestimate®
Find your next renter with Zillow Rental Manager. Plus, with online applications, you can quickly screen prospective tenants – for free.
$1,678/mo
Rent Zestimate®
Refinance and save
$1,355/mo
Est. payment
Refinancing to a lower rate could help reduce your monthly payments and save thousands over the life of the loan.
$1,355/mo
Est. payment
Explore your selling options
Work with a Zillow partner agent
Leverage their expertise and Zillow's premium Showcase listings to get your home seen by more buyers.
Get startedList with your own agent
Get your home in front of millions of buyers by listing it on Zillow.
Learn how to do itSell it yourself
Take full control of how buyers see your home on Zillow by listing For Sale by Owner (FSBO).
List your homeWhat's special
Zillow last checked:
Listing updated:
Listed by:
William Holder 484-744-4053,
RE/MAX Classic,
Listing Team: The William Holder Realty Team, Co-Listing Agent: Dominique Marquett Ferguson 267-342-3343,
RE/MAX Classic
Bought with:
chris nugent, rs348251
HomeSmart Realty Advisors
Source: Bright MLS,MLS#: PAPH2423380
Facts & features
Interior
Bedrooms & bathrooms
- Bedrooms: 2
- Bathrooms: 2
- Full bathrooms: 2
- Main level bathrooms: 1
- Main level bedrooms: 1
Basement
- Area: 0
Heating
- Forced Air, Natural Gas
Cooling
- Wall Unit(s), Electric
Appliances
- Included: Cooktop, Refrigerator, Gas Water Heater
- Laundry: In Basement
Features
- Ceiling Fan(s), Floor Plan - Traditional
- Flooring: Wood, Vinyl
- Basement: Unfinished
- Has fireplace: No
Interior area
- Total structure area: 1,140
- Total interior livable area: 1,140 sqft
- Finished area above ground: 1,140
- Finished area below ground: 0
Property
Parking
- Total spaces: 1
- Parking features: Inside Entrance, On Street, Driveway, Attached
- Attached garage spaces: 1
- Has uncovered spaces: Yes
Accessibility
- Accessibility features: None
Features
- Levels: Two
- Stories: 2
- Patio & porch: Porch, Deck
- Pool features: None
Lot
- Size: 1,050 Square Feet
- Dimensions: 15.00 x 70.00
Details
- Additional structures: Above Grade, Below Grade
- Parcel number: 612219800
- Zoning: RSA5
- Special conditions: Standard
Construction
Type & style
- Home type: Townhouse
- Architectural style: Other
- Property subtype: Townhouse
Materials
- Mixed
- Foundation: Concrete Perimeter
- Roof: Flat
Condition
- Excellent,Very Good,Good,Average
- New construction: No
- Year built: 1935
Utilities & green energy
- Electric: 100 Amp Service
- Sewer: Public Sewer
- Water: Public
Community & HOA
Community
- Subdivision: Olney
HOA
- Has HOA: No
Location
- Region: Philadelphia
- Municipality: PHILADELPHIA
Financial & listing details
- Price per square foot: $182/sqft
- Tax assessed value: $152,500
- Annual tax amount: $2,134
- Date on market: 11/26/2024
- Listing agreement: Exclusive Right To Sell
- Listing terms: Conventional,VA Loan,Cash,FHA
- Exclusions: Tenants Personal Property.
- Ownership: Fee Simple
Price history
| Date | Event | Price |
|---|---|---|
| 1/17/2025 | Sold | $207,000+1%$182/sqft |
Source:  Bright MLS #PAPH2423380 Report a problem Bright MLS #PAPH2423380 Report a problem | ||
| 12/9/2024 | Contingent | $205,000$180/sqft |
Source: Bright MLS #PAPH2423156 Report a problem | ||
| 11/26/2024 | Listed for sale | $205,000$180/sqft |
Source: Bright MLS #PAPH2423156 Report a problem | ||
Public tax history
Tax history is unavailable.
Neighborhood: Olney
Nearby homes
- $207,000-- bd-- ba1.1k sqft148 W Spencer St, Philadelphia, PA 19120Sold

- $8951 bd1 ba468 sqft148 W Spencer St #1, Philadelphia, PA 19120For Rent
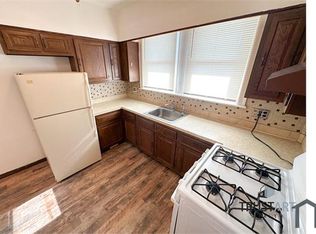
- $1,3901 bd1 ba468 sqft148 W Spencer Ave FLOOR 1, Philadelphia, PA 19120For Rent
- $157,3003 bd1 ba1.1k sqft146 W Spencer St, Philadelphia, PA 19120Off Market
- $157,3003 bd1 ba1.1k sqft150 W Spencer St, Philadelphia, PA 19120Off Market
- $157,3003 bd1 ba1.1k sqft144 W Spencer St, Philadelphia, PA 19120Off Market
- $179,0003 bd1 ba1.1k sqft152 W Spencer St, Philadelphia, PA 19120Off Market
- $157,3003 bd1 ba1.1k sqft154 W Spencer St, Philadelphia, PA 19120Off Market
Nearby schools
GreatSchools rating
- 6/10Finletter Thomas K SchoolGrades: PK-8Distance: 0.2 mi
- 2/10Fels Samuel High SchoolGrades: 9-12Distance: 1.6 mi
Schools provided by the listing agent
- District: The School District Of Philadelphia
Source: Bright MLS. This data may not be complete. We recommend contacting the local school district to confirm school assignments for this home.
Get a cash offer in 3 minutes
Find out how much your home could sell for in as little as 3 minutes with a no-obligation cash offer.
Estimated market value
$170,400
Get a cash offer in 3 minutes
Find out how much your home could sell for in as little as 3 minutes with a no-obligation cash offer.
Estimated market value
$170,400
- Pennsylvania
- Philadelphia County
- Philadelphia
- 19120
- Olney
- 148 W Spencer Ave
Nearby cities
Nearby neighborhoods
Nearby zip codes
Other Philadelphia Topics
