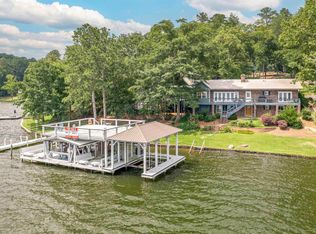
This GORGEOUSLY remodeled 3 bed 3 bath LAKE HOME, sitting on over an acre, is a MUST SEE! This home has been modernized with fresh paint inside and out, new LVP flooring, GORGEOUS light fixtures, wood ceilings, and much much more! The kitchen features new appliances, including a wine fridge, a large island (breakfast bar), and quartz countertops. The LARGE master suite includes multiple closets, a spacious tile shower, and double vanities. The spare bedrooms are generous in size with STUNNING lake views. The home is equipped with automatic shades and Spider-B-Gone system. Other new features include, dock, air unit, and sea wall. The new dock includes storage, composite decking, electric current alarm, lighting, lift, and a large sitting area. The home does not lack parking, this is perfect for entertaining and/or boat parking. Other noteworthy features include, PRIVATE boat launch, large yard, sits on the MAIN channel with approx. 200 ft of water frontage. DON'T LET THIS HOME GETAWAY!
Sold for $879,900
Street View
$879,900
148 Waites Dr N, Cropwell, AL 35054
3beds
4,256sqft
Single Family Residence
Built in 1972
1.57 Acres Lot
$1,111,300 Zestimate®
$207/sqft
$2,099 Estimated rent
Home value
$1,111,300
$978,000 - $1.28M
$2,099/mo
Zestimate® history
Owner options
List your home for rent
$2,099/mo
Rent Zestimate®
Find your next renter with Zillow Rental Manager. Plus, with online applications, you can quickly screen prospective tenants – for free.
$2,099/mo
Rent Zestimate®
Refinance and save
$4,021/mo
Est. payment
Refinancing to a lower rate could help reduce your monthly payments and save thousands over the life of the loan.
$4,021/mo
Est. payment
Explore your selling options
Work with a Zillow partner agent
Leverage their expertise and Zillow's premium Showcase listings to get your home seen by more buyers.
Get startedList with your own agent
Get your home in front of millions of buyers by listing it on Zillow.
Learn how to do itSell it yourself
Take full control of how buyers see your home on Zillow by listing For Sale by Owner (FSBO).
List your homeWhat's special
Wood ceilingsNew lvp flooringAutomatic shadesLarge yardPrivate boat launchElectric current alarmLarge island
Zillow last checked:
Listing updated:
Listed by:
Natasha OKonski 205-812-4917,
Keller Williams Pell City
Bought with:
Natasha OKonski
Keller Williams Pell City
Source: GALMLS,MLS#: 21367203
Facts & features
Interior
Bedrooms & bathrooms
- Bedrooms: 3
- Bathrooms: 3
- Full bathrooms: 3
Rooms
- Room types: Bedroom, Den/Family (ROOM), Bathroom, Kitchen, Master Bathroom, Master Bedroom, Play/Rec (ROOM)
Primary bedroom
- Level: First
Bedroom 1
- Level: First
Bedroom 2
- Level: Basement
Primary bathroom
- Level: First
Bathroom 1
- Level: First
Family room
- Level: Basement
Kitchen
- Features: Stone Counters, Breakfast Bar, Eat-in Kitchen, Kitchen Island, Pantry
- Level: First
Living room
- Level: First
Basement
- Area: 1907
Heating
- Central, Electric, Heat Pump
Cooling
- Central Air, Electric, Heat Pump
Appliances
- Included: Dishwasher, Electric Oven, Refrigerator, Stove-Electric, Electric Water Heater
- Laundry: Electric Dryer Hookup, Washer Hookup, Main Level, Laundry Room, Laundry (ROOM), Yes
Features
- Recessed Lighting, High Ceilings, Cathedral/Vaulted, Smooth Ceilings, Linen Closet, Double Vanity, Tub/Shower Combo, Walk-In Closet(s)
- Flooring: Carpet, Hardwood, Laminate
- Basement: Full,Finished,Block,Daylight
- Attic: None
- Number of fireplaces: 2
- Fireplace features: Brick (FIREPL), Family Room, Living Room, Wood Burning
Interior area
- Total interior livable area: 4,256 sqft
- Finished area above ground: 2,349
- Finished area below ground: 1,907
Property
Parking
- Total spaces: 2
- Parking features: Attached, Basement, Boat, Driveway, Garage Faces Side
- Attached garage spaces: 2
- Has uncovered spaces: Yes
Features
- Levels: One
- Stories: 1
- Patio & porch: Covered, Patio, Porch, Covered (DECK), Open (DECK), Deck
- Exterior features: Dock
- Pool features: None
- Has water view: Yes
- Water view: Water
- On waterfront: Yes
- Waterfront features: Waterfront
- Body of water: Logan Martin
- Frontage length: 200
Lot
- Size: 1.57 Acres
Details
- Additional structures: Storage
- Parcel number: 3105150003042.000
- Special conditions: N/A
Construction
Type & style
- Home type: SingleFamily
- Property subtype: Single Family Residence
Materials
- 1 Side Brick, Other
- Foundation: Basement
Condition
- Year built: 1972
Utilities & green energy
- Sewer: Septic Tank
- Water: Public
Community & HOA
Community
- Features: Boat Launch, Boats-Motorized Allowed, Fishing, Skiing Allowed, Swimming Allowed, Boat Slip, Water Access
- Security: Security System
- Subdivision: Waites Estates
Location
- Region: Cropwell
Financial & listing details
- Price per square foot: $207/sqft
- Tax assessed value: $753,480
- Annual tax amount: $2,202
- Price range: $879.9K - $879.9K
- Date on market: 10/5/2023
- Road surface type: Paved
Price history
| Date | Event | Price |
|---|---|---|
| 11/27/2023 | Sold | $879,900$207/sqft |
Source:  GALMLS #21367203 Report a problem GALMLS #21367203 Report a problem | ||
| 10/25/2023 | Contingent | $879,900$207/sqft |
Source: GALMLS #21367203 Report a problem | ||
| 10/12/2023 | Listed for sale | $879,900+34.9%$207/sqft |
Source: GALMLS #21367203 Report a problem | ||
| 10/26/2020 | Sold | $652,200-3.4%$153/sqft |
Source: GALMLS #896522 Report a problem | ||
| 9/24/2020 | Pending sale | $674,900$159/sqft |
Source: Classic Realty Groups #896522 Report a problem | ||
| 9/24/2020 | Listed for sale | $674,900+45.1%$159/sqft |
Source: Classic Realty Groups #896522 Report a problem | ||
| 8/20/2013 | Sold | $465,000+16.3%$109/sqft |
Source: Agent Provided Report a problem | ||
| 7/5/2005 | Sold | $400,000$94/sqft |
Source: Public Record Report a problem | ||
Public tax history
| Year | Property taxes | Tax assessment |
|---|---|---|
| 2025 | $2,202 -15.9% | $75,380 +3.6% |
| 2024 | $2,619 | $72,760 |
| 2023 | $2,619 +11.5% | $72,760 +11.5% |
| 2022 | $2,350 +86.6% | $65,280 +54.8% |
| 2021 | $1,260 | $42,180 |
| 2020 | $1,260 +0.6% | $42,180 +0.6% |
| 2019 | $1,252 +7.7% | $41,940 +7.4% |
| 2018 | $1,163 | $39,060 |
| 2017 | -- | $39,060 |
| 2016 | -- | $39,060 |
| 2015 | $1,198 | $39,060 -2.8% |
| 2014 | $1,198 | $40,200 |
| 2013 | -- | $40,200 |
| 2012 | -- | $40,200 |
| 2011 | -- | $40,200 -2.6% |
| 2010 | -- | $41,280 |
| 2009 | -- | $41,280 +2.5% |
| 2008 | -- | $40,280 +18.5% |
| 2006 | -- | $33,980 +37.6% |
| 2005 | -- | $24,700 +14.7% |
| 2004 | -- | $21,540 |
| 2003 | $405 | $21,540 |
| 2002 | -- | -- |
| 2000 | -- | -- |
Find assessor info on the county website
Neighborhood: Cropwell
Nearby homes
- $391,700-- bd1 ba1.4k sqft80 Waites Dr N, Cropwell, AL 35054Off Market
- $793,4004 bd3 ba2.9k sqft160 Waites Dr N, Cropwell, AL 35054Off Market
- $899,0004 bd5 ba4.6k sqft170 Waites Dr N, Cropwell, AL 35054For Sale
- $875,900-- bd2 ba601 sqft20 Waites Dr N, Cropwell, AL 35054Off Market
- $857,0002 bd2 ba1.7k sqft190 Waites Dr N, Cropwell, AL 35054Sold
- $779,900-- bd2 ba3.4k sqft91 Waites Dr S, Cropwell, AL 35054Off Market
- $546,000-- bd1 ba1.3k sqft220 Waites Dr N, Cropwell, AL 35054Off Market
- $885,300-- bd1 ba3.1k sqft250 Waites Dr, Cropwell, AL 35054Off Market
Nearby schools
GreatSchools rating
- 10/10Coosa Valley Elementary SchoolGrades: K-4Distance: 5.4 mi
- 5/10Williams Intermediate SchoolGrades: 4-7Distance: 7.2 mi
- 5/10Pell City High SchoolGrades: 9-12Distance: 8.4 mi
Schools provided by the listing agent
- Elementary: Coosa Valley
- Middle: Duran
- High: Pell City
Source: GALMLS. This data may not be complete. We recommend contacting the local school district to confirm school assignments for this home.
Get a cash offer in 3 minutes
Find out how much your home could sell for in as little as 3 minutes with a no-obligation cash offer.
Estimated market value
$1,111,300
Get a cash offer in 3 minutes
Find out how much your home could sell for in as little as 3 minutes with a no-obligation cash offer.
Estimated market value
$1,111,300
- Alabama
- Saint Clair County
- Pell City
- 35054
- Cropwell
- 148 Waites Dr N
Nearby cities
Nearby neighborhoods
Nearby zip codes
Other Pell City Topics
