Skip main navigation
For sale
  • $358,000

    148 Waldrop Ln, Hot Springs, AR 71913

    4beds
    2,280sqft
    Modular/Manufactured
    Built in 2006
    4.35 Acres Lot
    $338,900 Zestimate®
    $157/sqft
    $-- HOA

    What's special

    Tranquil viewsRv space with utilitiesBack deckFront porch
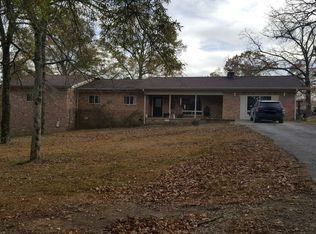
    Spacious Serenity Awaits You! Discover your dream home nestled on 4.35 stunning acres of picturesque beauty. This 3-bedroom, 2-bathroom residence modular home boasts a generous 2,280 square feet of living space thoughtfully designed for comfort and functionality. Whether you're hosting guests or enjoying quiet evenings, this home's layout accommodates it all. Key Features Include Great Room Perfect for entertaining or relaxing with loved ones. Separate Den* Ideal for working from home or creating a cozy retreat. Eat-in Kitchen with a Breakfast Nook A versatile culinary space designed for casual dining and family meals. Front Porch & Back Deck Enjoy morning coffee or unwind while taking in the tranquil views. For the Outdoors Enthusiast. Oversized Attached 2-Car Garage Perfect for storage, workshop space, or housing your tractor/mower. RV Space with Utilities Ready for adventure lovers and visiting guests. Unbeatable Location Conveniently located near town, offering easy access to businesses and day-to-day necessities while maintaining a sense of serenity and privacy. This home is the perfect blend of comfort, convenience, and countryside charm. Whether you're seeking a peaceful retreat or a practical hub, this property has it all. Schedule your viewing today and step into the lifestyle you've been dreaming of!
    2 hours
    |
    96
    |
    3
    |

    Zillow last checked:

    Listing updated:

    Listed by:

    Valerie Cooper,

    Hot Springs Realty 501-525-4178

    Source: HSDS,MLS#: 155561MLS Logo

      Facts & features

      Interior

      Bedrooms & bathrooms
      • Bedrooms: 4
      • Bathrooms: 2
      • Full bathrooms: 2
      Rooms
      • Room types: Formal Living Room, Den/Family Room, Bonus Room, Laundry
      Heating
      • Central Heat - Electric
      Cooling
      • Central Cool - Electric
      Appliances
      • Included: Free-Standing Stove, Microwave, Electric Range, Dishwasher, Refrigerator, Plumbed For Ice Maker, Electric Water Heater
      • Laundry: Washer Hookup, Electric Dryer Hookup, Laundry Room
      Features
      • Breakfast Bar, Walk-in Shower, Walk-In Closet(s), Ceiling Fan(s), Primary Bedroom w/Bath, Sheet Rock Ceiling, Separate Dining Room, Eat-in Kitchen, Separate Breakfast Room, Pantry
      • Flooring: Partial Carpet, Vinyl, Tile
      • Windows: Window Treatments, Low Emissivity Windows, Insulated Windows
      • Basement: Other (See Remarks),Crawl Space
      • Has fireplace: Yes
      • Fireplace features: Woodburning - Site-Built
      Interior area
      • Total structure area: 2,280
      • Total interior livable area: 2,280 sqft

      Property

      Parking
      • Total spaces: 3
      • Parking features: RV Access/Parking, Parking Pad, Three Car, Garage Door Opener, Garage
      • Has garage: Yes
      • Covered spaces: 3
      • Has uncovered spaces: Yes
      Features
      • Levels: One
      • Stories: 1
      • Patio & porch: Patio, Deck, Porch
      • Exterior features: Rain Gutters
      • Has view: Yes
      • View description: Mountain(s)
      Lot
      • Size: 4.35 Acres
      • Dimensions: 4.35 acres
      • Features: Sloped, Cul-De-Sac, Wooded, Cleared, Not in Subdivision, Out of City, Sloped Down, Acreage
      Details
      • Additional structures: Workshop
      • Parcel number: 10009742000

      Construction

      Type & style
      • Home type: MobileManufactured
      • Architectural style: Traditional
      • Property subtype: Modular/Manufactured
      Materials
      • Other (See Remarks), Siding, Metal Siding, Vinyl Siding, Sheet Rock
      • Foundation: Slab/Crawl Combination, Permanent
      • Roof: Architectural Shingle
      Condition
      • Year built: 2006

      Utilities & green energy

      • Electric: Electric – Entergy
      • Sewer: Septic Tank
      • Water: Well
      Green energy
      • Energy efficient items: Doors

      Community & HOA

      Community
      • Features: Short-Term Rental
      • Security: Smoke Detector(s), Security System
      HOA
      • Has HOA: Yes
      • Services included: Other (See Remarks)
      Location
      • Region: Hot Springs

      Financial & listing details

      • Price per square foot: $157/sqft
      • Tax assessed value: $114,050
      • Annual tax amount: $200
      • Date on market: 7/10/2026
      • Electric utility on property: Yes
      • Road surface type: Gravel, Paved
      • Body type: Double Wide

        Estimated market value

        $338,900

        $322,000 - $356,000

        $1,521/mo

        Price history

        DateEventPrice
        7/10/2026Listed for sale$358,000$157/sqft
        Source: HSDS #155561 Report a problem
        6/19/2026Listing removed$358,000$157/sqft
        Source: HSDS #155561 Report a problem
        6/13/2026Price change$358,000-4.5%$157/sqft
        Source: HSDS #155561 Report a problem
        5/18/2026Listed for sale$375,000$164/sqft
        Source: HSDS #155561 Report a problem

        Public tax history

        YearProperty taxesTax assessment
        2025$313 -27.5%$17,765
        2024$432 -11.7%$17,765
        2023$489 -9.3%$17,765
        2022$539 +0.4%$17,765 +0.3%
        2021$537 -41.5%$17,710 -0.7%
        2020$918 +13.6%$17,830
        2019$808 +9.7%$17,830
        2018$736 $17,830
        2017$736 +7%$17,830 +7%
        2016$688 +103.4%$16,670
        2015$338 +0.1%$16,670
        2014$338 -0.1%$16,670
        2013$338 $16,670
        2012$338 -14.8%$16,670 -7.8%
        2011$397 -22.8%$18,090 -17.6%
        2009$515 $21,950
        Find assessor info on the county website

        Monthly payment

        Estimated monthly payment$1,822
        All calculations are estimates and provided by Zillow, Inc. for informational purposes only. Actual amounts may vary.
        HOA fees may include property taxes on listings classified as Co-Ops. Contact the listing agent and/or owner for fee details.
        Mortgage interest rates are dependent on a number of factors, including credit score, down payment, and repayment length. Interest rate data provided by Zillow Group Marketplace, Inc. as of 1/1/1970 from various mortgage lenders with which we have lead or other similar arrangements; the Estimated Payment is an average of those rates.
        See how much you could borrow to make a competitive offer.

        Climate risks

        Neighborhood: 71913

        Getting around

        0 / 100
        Car-Dependent
        13 / 100
        Somewhat Bikeable

        Nearby schools

        GreatSchools rating
        Schools provided by the listing agent
        • District: Lakeside

        Source: HSDS. This data may not be complete. We recommend contacting the local school district to confirm school assignments for this home.

        A local agent can set up tours, give advice and negotiate with sellers.

        A local lender can help you make sure your offer is ready when you are.

        Browse local experts

        Similar homes