Skip main navigation
Sold for $550,000
  • $550,000

    148 Waltzing Vine Ln, Williamston, SC 29697

    5beds
    --sqft
    Single Family Residence
    Built in ----
    -- sqft lot
    $587,800 Zestimate®
    $--/sqft
    $4,053 Estimated rent

    Home value

    $587,800

    $558,000 - $617,000

    $4,053/mo

    Zestimate® history
    Loading
    Loading...

    Owner options

    List your home for rent

    $4,053/mo

    Rent Zestimate®

    Find your next renter with Zillow Rental Manager. Plus, with online applications, you can quickly screen prospective tenants – for free.

    Learn more

    $4,053/mo

    Rent Zestimate®

    Refinance and save

    $3,743/mo

    Est. payment

    Refinancing to a lower rate could help reduce your monthly payments and save thousands over the life of the loan.

    See today's rates

    $3,743/mo

    Est. payment

    Explore your selling options

    Work with a Zillow partner agent

    Leverage their expertise and Zillow's premium Showcase listings to get your home seen by more buyers.

    Get started

    List with your own agent

    Get your home in front of millions of buyers by listing it on Zillow.

    Learn how to do it

    Sell it yourself

    Take full control of how buyers see your home on Zillow by listing For Sale by Owner (FSBO).

    List your home

    What's special

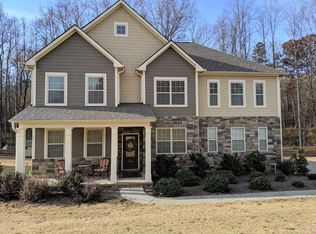
    Side load garageJames hardie sidingGranite countertopsLarge islandRadiant barrierPest ban termite systemDowntown anderson
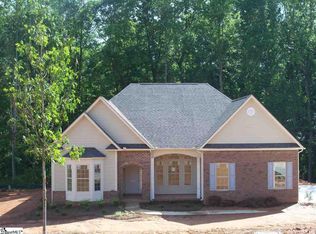
    Beautiful 5 bedroom 4 full bathroom home in Hemlock Subdivision with a dramatic entry with a 2 story foyer and living room. Open staircase leading to the open 21X15 loft on the 2nd level. Granite countertops in the kitchen with a large island with 24" overhang. 5" engineered hardwood floors in the dining room, foyer, kitchen/breakfast area and rear hallway. The owners suite is located on the second floor. The jack and jill bathroom is between 2 bedrooms. Beautiful view of the tree lined back yard on the 21X12 deck with stairs. James Hardie Siding with 15 year Color plus technology, Pest Ban Termite System, Radiant Barrier to save you on your utility costs, side load garage, on approx. .75 acre. Great location located only minutes off I-85 for an easy commute to Greenville or Clemson and to downtown Anderson, hospital or the YMCA. Call for an appointment today!

    Zillow last checked:

    Listing updated:

    Listed by:

    Lance Easton 864-303-8787,

    Western Upstate Keller William

    Bought with:

    SHEILA NEWTON TEAM, 21498

    BHHS C Dan Joyner - Anderson

    Source: WUMLS,MLS#: 20264229MLS LogoOriginating MLS: Western Upstate Association of Realtors

    Facts & features

    Interior

    Bedrooms & bathrooms
    • Bedrooms: 5
    • Bathrooms: 4
    • Full bathrooms: 4
    • Main level bathrooms: 1
    • Main level bedrooms: 1
    Rooms
    • Room types: Breakfast Room/Nook, Bonus Room, Dining Room, Laundry, Loft, Recreation
    Primary bedroom
    • Level: Upper
    • Dimensions: 16X20
    Bedroom 2
    • Level: Main
    • Dimensions: 14X12
    Bedroom 3
    • Level: Upper
    • Dimensions: 14X12
    Bedroom 4
    • Level: Upper
    • Dimensions: 12X13
    Bedroom 5
    • Level: Upper
    • Dimensions: 12X13
    Heating
    • Forced Air
    Cooling
    • Central Air, Electric
    Appliances
    • Included: Dishwasher, Electric Oven, Electric Range, Microwave, Smooth Cooktop
    Features
    • Tray Ceiling(s), Ceiling Fan(s), Cathedral Ceiling(s), Dual Sinks, Entrance Foyer, Fireplace, Garden Tub/Roman Tub, High Ceilings, Jack and Jill Bath, Bath in Primary Bedroom, Pull Down Attic Stairs, Sitting Area in Primary, Smooth Ceilings, Separate Shower, Cable TV, Upper Level Primary, Vaulted Ceiling(s), Walk-In Closet(s), Breakfast Area, Separate/Formal Living Room, Loft
    • Flooring: Carpet, Hardwood, Vinyl
    • Basement: None
    • Has fireplace: Yes
    • Fireplace features: Gas Log
    Interior area
    • Living area range: 3750-3999 Square Feet
    • Finished area above ground: 0
    • Finished area below ground: 0

    Property

    Parking
    • Total spaces: 2
    • Parking features: Attached, Garage, Driveway
    • Attached garage spaces: 2
    Features
    • Levels: Two
    • Stories: 2
    • Patio & porch: Front Porch
    • Exterior features: Landscape Lights, Porch
    • Pool features: Community
    Lot
    • Features: Outside City Limits, Subdivision
    Details
    • Parcel number: 1670301025

    Construction

    Type & style
    • Home type: SingleFamily
    • Architectural style: Craftsman
    • Property subtype: Single Family Residence
    Materials
    • Cement Siding
    • Foundation: Slab
    • Roof: Architectural,Shingle

    Utilities & green energy

    • Sewer: Septic Tank
    • Water: Public
    • Utilities for property: Electricity Available, Natural Gas Available, Septic Available, Water Available, Cable Available

    Community & HOA

    Community
    • Features: Common Grounds/Area, Pool
    • Security: Smoke Detector(s)
    • Subdivision: Hemlock
    HOA
    • Has HOA: Yes
    • Services included: Pool(s), Street Lights
    • HOA fee: $525 annually
    Location
    • Region: Williamston

    Financial & listing details

    • Tax assessed value: $551,460
    • Annual tax amount: $7,579
    • Date on market: 7/7/2023
    • Cumulative days on market: 19 days
    • Listing agreement: Exclusive Right To Sell
    • Listing terms: USDA Loan

    Price history

    DateEventPrice
    8/28/2023Sold$550,000-1.6%
    Source: WUMLS #20264229 Report a problem
    7/26/2023Pending sale$559,000
    Source: WUMLS #20264229 Report a problem
    7/21/2023Price change$559,000-1.8%
    Source: WUMLS #20264229 Report a problem
    7/7/2023Listed for sale$569,000+103.2%
    Source: WUMLS #20264229 Report a problem
    2/10/2017Sold$280,000
    Source: WUMLS #20182398 Report a problem

    Public tax history

    YearProperty taxesTax assessment
    2024$7,579 +70%$22,060 +48.3%
    2023$4,459 +3%$14,880
    2022$4,328 +9.8%$14,880 +27.8%
    2021$3,940 +136.8%$11,640
    2020$1,664 $11,640
    2019$1,664 $11,640
    2018$1,664 +6.6%$11,640 +676%
    2017$1,560 $1,500 +48.5%
    2016-- $1,010
    2015-- $1,010
    2014-- $1,010
    Find assessor info on the county website

    Neighborhood: 29697

    Nearby schools

    GreatSchools rating
    Schools provided by the listing agent
    • Elementary: Spearman Elem
    • Middle: Wren Middle
    • High: Wren High

    Source: WUMLS. This data may not be complete. We recommend contacting the local school district to confirm school assignments for this home.

    Get a cash offer in 3 minutes
    Find out how much your home could sell for in as little as 3 minutes with a no-obligation cash offer.
    Estimated market value
    $587,800
    Get a cash offer in 3 minutes
    Find out how much your home could sell for in as little as 3 minutes with a no-obligation cash offer.
    Estimated market value
    $587,800