Cathedral ceilings highlight the architectural features of this bright & spacious open floor plan condo built in 2007. A chef's dream awaits in the oversized kitchen, boasting pull-out cabinetry & updated LG stainless steel appliances. New granite countertops feature a breakfast bar with space for several chairs or stools. Hardwood floors throughout the 1st floor. Enjoy cozy evenings with the corner fireplace in the open living area, seamlessly flowing to the back deck and paved patio. Plenty of room to relax, grill or entertain on the newly added deck with covered overhang, your private oasis. Retreat to the luxurious master suite, featuring a walk-in shower, ceramic floors, and a sprawling walk-in closet. A secluded guest bedroom, full main bathroom with ceramic countertops, 1st floor laundry, all providing additional comfort and convenience. Descend to lower level to discover an enormous rec room, perfect for movie nights or game days. Bonus finished space currently serves as a third guest bedroom with a 3rd full bath with walk-in shower. Crisp & clean utility and workshop area with sump pump completes this versatile level. With 2200 square feet of upper and lower finished living space, this home transcends ordinary living, offering a haven of comfort and sophistication. The attached two-car garage rounds out this impressive home nestled in a tranquil setting. Home Warranty Included! For an up-close look be sure to check out the 3-D virtual tour online. This stunning condo won't wait long – schedule your viewing today!
Closed
$297,000
148 Waterford Way, Tallmadge, OH 44278
2beds
2,267sqft
Condominium
Built in 2007
-- sqft lot
$310,500 Zestimate®
$131/sqft
$2,154 Estimated rent
Home value
$310,500
$295,000 - $329,000
$2,154/mo
Zestimate® history
Owner options
List your home for rent
$2,154/mo
Rent Zestimate®
Find your next renter with Zillow Rental Manager. Plus, with online applications, you can quickly screen prospective tenants – for free.
$2,154/mo
Rent Zestimate®
Refinance and save
$2,272/mo
Est. payment
Refinancing to a lower rate could help reduce your monthly payments and save thousands over the life of the loan.
$2,272/mo
Est. payment
Explore your selling options
Work with a Zillow partner agent
Leverage their expertise and Zillow's premium Showcase listings to get your home seen by more buyers.
Get startedList with your own agent
Get your home in front of millions of buyers by listing it on Zillow.
Learn how to do itSell it yourself
Take full control of how buyers see your home on Zillow by listing For Sale by Owner (FSBO).
List your homeWhat's special
Zillow last checked:
Listing updated:
Listed by:
Jennifer C Perella 234-334-7116jodyrearick@gmail.com,
REMAX Diversity Real Estate Group LLC
Bought with:
Jacki M Cyr, 2016000816
Berkshire Hathaway HomeServices Stouffer Realty
Source: MLS Now,MLS#: 5006582 Originating MLS: Akron Cleveland Association of REALTORS
Originating MLS: Akron Cleveland Association of REALTORSFacts & features
Interior
Bedrooms & bathrooms
- Bedrooms: 2
- Bathrooms: 3
- Full bathrooms: 3
- Main level bathrooms: 2
- Main level bedrooms: 2
Primary bedroom
- Description: Flooring: Hardwood
- Features: High Ceilings, Vaulted Ceiling(s), Walk-In Closet(s), Window Treatments
- Level: First
- Dimensions: 15.00 x 13.00
Bedroom
- Description: Flooring: Hardwood
- Features: Window Treatments
- Level: First
- Dimensions: 16.00 x 10.00
Primary bathroom
- Description: Flooring: Ceramic Tile
- Features: Laminate Counters, Walk-In Closet(s)
- Level: First
- Dimensions: 10.00 x 6.00
Bathroom
- Features: Granite Counters
- Level: First
- Dimensions: 8.00 x 6.00
Bathroom
- Description: Flooring: Laminate
- Level: Basement
- Dimensions: 10 x 6
Entry foyer
- Description: Flooring: Ceramic Tile
- Features: Vaulted Ceiling(s)
- Level: First
- Dimensions: 10.00 x 4.00
Great room
- Description: Flooring: Hardwood
- Features: Fireplace, Vaulted Ceiling(s), Window Treatments
- Level: First
- Dimensions: 17.00 x 15.00
Kitchen
- Description: Flooring: Hardwood
- Features: Breakfast Bar, Granite Counters, Smart Thermostat, Window Treatments
- Level: First
- Dimensions: 18.00 x 17.00
Laundry
- Level: First
- Dimensions: 5.00 x 5.00
Recreation
- Description: Flooring: Carpet
- Level: Basement
- Dimensions: 21.00 x 13.00
Recreation
- Description: Flooring: Carpet
- Level: Basement
- Dimensions: 29.00 x 15.00
Utility room
- Description: Flooring: Concrete
- Level: Basement
- Dimensions: 20 x 14
Workshop
- Description: Flooring: Concrete
- Level: Basement
- Dimensions: 19 x 10
Heating
- Forced Air, Fireplace(s), Gas
Cooling
- Central Air, Ceiling Fan(s)
Appliances
- Included: Dishwasher, Freezer, Disposal, Humidifier, Microwave, Range, Refrigerator, Water Softener, Washer
- Laundry: In Unit
Features
- Breakfast Bar, Ceiling Fan(s), Granite Counters, High Ceilings, Open Floorplan, Walk-In Closet(s)
- Windows: Window Treatments
- Basement: Full,Finished,Partially Finished,Sump Pump
- Number of fireplaces: 1
- Fireplace features: Blower Fan, Gas Log, Gas Starter, Living Room, Gas
Interior area
- Total structure area: 2,267
- Total interior livable area: 2,267 sqft
- Finished area above ground: 1,467
- Finished area below ground: 800
Property
Parking
- Total spaces: 2
- Parking features: Additional Parking, Attached, Direct Access, Electricity, Garage
- Attached garage spaces: 2
Features
- Levels: One
- Stories: 1
- Patio & porch: Awning(s), Covered, Deck, Patio
- Pool features: None
- Fencing: None
Lot
- Size: 1,467 Square Feet
- Features: Cul-De-Sac, Wooded
Details
- Additional structures: None
- Parcel number: 6009868
- Special conditions: Estate
Construction
Type & style
- Home type: Condo
- Architectural style: Ranch
- Property subtype: Condominium
- Attached to another structure: Yes
Materials
- Vinyl Siding
- Roof: Asphalt,Fiberglass
Condition
- Year built: 2007
Details
- Warranty included: Yes
Utilities & green energy
- Sewer: Public Sewer
- Water: Public
Community & HOA
Community
- Security: Security System, Carbon Monoxide Detector(s), Smoke Detector(s)
- Subdivision: Villas/Waterford Xing Condo
HOA
- Has HOA: No
- Services included: Association Management, Maintenance Grounds, Maintenance Structure, Reserve Fund, Snow Removal, Trash
- HOA fee: $290 monthly
Location
- Region: Tallmadge
Financial & listing details
- Price per square foot: $131/sqft
- Tax assessed value: $204,060
- Annual tax amount: $3,789
- Date on market: 1/30/2024
- Cumulative days on market: 30 days
- Listing terms: Cash,Conventional
Price history
| Date | Event | Price |
|---|---|---|
| 2/29/2024 | Sold | $297,000+0.7%$131/sqft |
Source:  MLS Now #5006582 Report a problem MLS Now #5006582 Report a problem | ||
| 2/2/2024 | Contingent | $294,900$130/sqft |
Source: MLS Now #5006582 Report a problem | ||
| 1/30/2024 | Listed for sale | $294,900+18%$130/sqft |
Source: MLS Now #5006582 Report a problem | ||
| 7/20/2021 | Sold | $250,000+22.4%$110/sqft |
Source: MLS Now #4289546 Report a problem | ||
| 4/27/2007 | Sold | $204,295$90/sqft |
Source: Public Record Report a problem | ||
Public tax history
| Year | Property taxes | Tax assessment |
|---|---|---|
| 2025 | $3,167 -14.1% | $71,420 |
| 2024 | $3,685 +3.5% | $71,420 |
| 2023 | $3,562 -6% | $71,420 +15% |
| 2022 | $3,789 -3.3% | $62,104 -0.7% |
| 2021 | $3,919 | $62,531 |
| 2020 | -- | $62,531 +21.5% |
| 2019 | $2,904 +13.5% | $51,447 0% |
| 2018 | $2,558 -0.9% | $51,450 |
| 2017 | $2,580 | $51,450 |
| 2016 | $2,580 | $51,450 |
| 2015 | $2,580 +0.7% | $51,450 |
| 2014 | $2,563 -15.2% | $51,450 -14.3% |
| 2013 | $3,021 -2% | $60,010 |
| 2012 | $3,082 +0.4% | $60,010 +0% |
| 2011 | $3,069 +1.1% | $60,008 -3.7% |
| 2010 | $3,036 | $62,301 -8.5% |
| 2009 | -- | $68,111 |
| 2008 | $2,997 +15235.7% | $68,111 +17409.3% |
| 2007 | $20 | $389 |
Find assessor info on the county website
Neighborhood: 44278
Nearby homes
- $351,8003 bd4 ba1.9k sqft58 Waterford Way, Tallmadge, OH 44278Off Market
- $323,7003 bd3 ba2k sqft152 Waterford Way, Tallmadge, OH 44278Off Market
- $262,0002 bd2 ba1.4k sqft142 Waterford Way, Tallmadge, OH 44278Off Market
- $284,3002 bd2 ba1.6k sqft156 Waterford Way, Tallmadge, OH 44278Off Market
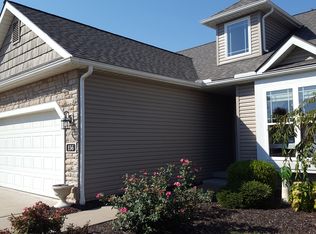
- $300,0003 bd3 ba1.9k sqft138 Waterford Way, Tallmadge, OH 44278Off Market
- $366,8003 bd3 ba2.1k sqft92 Waterford Way, Tallmadge, OH 44278Off Market
- $339,1003 bd3 ba1.9k sqft96 Waterford Way, Tallmadge, OH 44278Off Market
- $265,1002 bd2 ba1.4k sqft134 Waterford Way, Tallmadge, OH 44278Off Market
Nearby schools
GreatSchools rating
- 5/10Munroe Elementary SchoolGrades: K-5Distance: 1.2 mi
- 8/10Tallmadge Middle SchoolGrades: 6-8Distance: 1 mi
- 7/10Tallmadge High SchoolGrades: 9-12Distance: 1.8 mi
Schools provided by the listing agent
- District: Tallmadge CSD - 7715
Source: MLS Now. This data may not be complete. We recommend contacting the local school district to confirm school assignments for this home.
Get a cash offer in 3 minutes
Find out how much your home could sell for in as little as 3 minutes with a no-obligation cash offer.
Estimated market value
$310,500
Get a cash offer in 3 minutes
Find out how much your home could sell for in as little as 3 minutes with a no-obligation cash offer.
Estimated market value
$310,500
- Ohio
- Summit County
- Tallmadge
- 44278
- 148 Waterford Way
Nearby cities
Nearby zip codes
Other Tallmadge Topics
