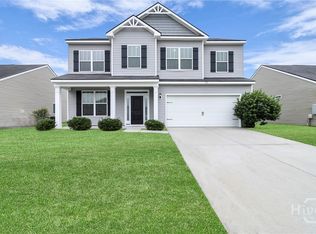
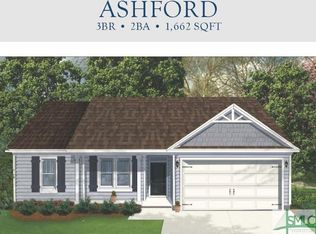
Move in Ready! The "CRESTON" floor plan by Keystone Homes is a 3 Bedroom 2 bath split plan with flex room and 1,550 sq. ft. of living space. This open concept layout features a breakfast bar in the kitchen with pendant lighting over head as well as stainless steel appliances and a large pantry! The spacious master bedroom includes a large walk in closet and dual vanities as well as a Separate Shower and Garden Tub with tile surround in Master bath! Oil rubbed bronze fixtures throughout! $1225 Security Deposit and 1 Year Lease Agreement Minimum! All appliances Included. No Smoking! No Pets!
This property is not currently displayed as for sale or rent on Zillow. This may be different from what's on other websites or public sources.