One or more photo(s) has been virtually staged. Short Sale. Don’t Miss This INCREDIBLE PRICE IMPROVEMENT - SHORT SALE OPPORTUNITY – New 2024 Home! Energy-Efficient with LOW HOA Fees and Close to the Beach! Why wait to build when you can own this new 2024 home that’s been lived in for only a few weeks? Set on one of the premier lots in Magnolia Bay South, this Everglade floorplan offers 3 bedrooms, 2 bathrooms, and a 2-car garage across 1,483 sq. ft. of modern living. Inside, the open-concept design is filled with natural light and showcases partial water views from the back of the home. The stylish kitchen boasts granite countertops, stainless steel appliances, and a spacious pantry, while flowing seamlessly into the great room and dining nook. Step outside to a covered patio with plenty of room for a future pool—perfect for entertaining or relaxing. The primary suite provides a private retreat with water views, a walk-in shower, dual vanities, and a generous walk-in closet. Two additional bedrooms offer flexibility for guests, an office, or hobbies. Additional features include a brand-new ADT security system (ready for reconnection), durable finishes, energy-efficient construction, and a location in a non-flood zone. Magnolia Bay South keeps living easy with low HOA fees and future resort-style amenities, including a clubhouse, pool, fitness center, dog park, playground, and sports courts. Conveniently close to I-75, you’re minutes from Sarasota, Venice, and Florida’s award-winning Gulf Coast beaches. This is a rare chance to own a nearly new home at an incredible price—schedule your showing today before it’s gone!
Sold for $315,000
$315,000
148 WHITELAND BEND, NOKOMIS, FL 34275
3beds
1,483sqft
Single Family Residence
Built in 2024
5,640 Square Feet Lot
$329,800 Zestimate®
$212/sqft
$2,632 Estimated rent
Home value
$329,800
$313,000 - $346,000
$2,632/mo
Zestimate® history
Owner options
List your home for rent
$2,632/mo
Rent Zestimate®
Find your next renter with Zillow Rental Manager. Plus, with online applications, you can quickly screen prospective tenants – for free.
$2,632/mo
Rent Zestimate®
Refinance and save
$2,057/mo
Est. payment
Refinancing to a lower rate could help reduce your monthly payments and save thousands over the life of the loan.
$2,057/mo
Est. payment
Explore your selling options
Work with a Zillow partner agent
Leverage their expertise and Zillow's premium Showcase listings to get your home seen by more buyers.
Get startedList with your own agent
Get your home in front of millions of buyers by listing it on Zillow.
Learn how to do itSell it yourself
Take full control of how buyers see your home on Zillow by listing For Sale by Owner (FSBO).
List your homeWhat's special
Granite countertopsPartial water viewsOpen-concept designSpacious pantryStylish kitchenNatural lightWalk-in shower
Zillow last checked:
Listing updated:
Listed by:
Tina Clements 941-313-4175,
RE/MAX ALLIANCE GROUP 941-954-5454
Bought with:
Kimberly Bailey, 0422666
ONE WORLD REALTY OF SARASOTA
Source: Stellar MLS,MLS#: A4664319 Originating MLS: Sarasota - Manatee
Originating MLS: Sarasota - Manatee
Facts & features
Interior
Bedrooms & bathrooms
- Bedrooms: 3
- Bathrooms: 2
- Full bathrooms: 2
Rooms
- Room types: Attic
Primary bedroom
- Features: Walk-In Closet(s)
- Level: First
- Area: 169 Square Feet
- Dimensions: 13x13
Bedroom 2
- Features: Built-in Closet
- Level: First
- Area: 110 Square Feet
- Dimensions: 11x10
Bedroom 3
- Features: Built-in Closet
- Level: First
- Area: 100 Square Feet
- Dimensions: 10x10
Dining room
- Level: First
- Area: 132 Square Feet
- Dimensions: 12x11
Kitchen
- Features: Built-in Closet
- Level: First
- Area: 165 Square Feet
- Dimensions: 15x11
Laundry
- Level: First
- Area: 40 Square Feet
- Dimensions: 5x8
Living room
- Level: First
- Area: 225 Square Feet
- Dimensions: 15x15
Heating
- Central
Cooling
- Central Air
Appliances
- Included: Dishwasher, Disposal, Dryer, Exhaust Fan, Freezer, Ice Maker, Microwave, Range, Refrigerator, Washer
- Laundry: Inside, Laundry Room
Features
- Eating Space In Kitchen, Kitchen/Family Room Combo, Living Room/Dining Room Combo, Open Floorplan, Primary Bedroom Main Floor, Solid Wood Cabinets, Split Bedroom, Stone Counters, Thermostat, Walk-In Closet(s)
- Flooring: Carpet, Ceramic Tile
- Doors: Sliding Doors
- Windows: Blinds, Window Treatments, Hurricane Shutters, Hurricane Shutters/Windows
- Has fireplace: No
Interior area
- Total structure area: 1,940
- Total interior livable area: 1,483 sqft
Property
Parking
- Total spaces: 2
- Parking features: Garage - Attached
- Attached garage spaces: 2
- Details: Garage Dimensions: 18x19
Features
- Levels: One
- Stories: 1
- Exterior features: Irrigation System, Lighting, Sidewalk
- Has view: Yes
- View description: Water, Pond
- Has water view: Yes
- Water view: Water,Pond
Lot
- Size: 5,640 Square Feet
Details
- Parcel number: 0364040203
- Zoning: PUD
- Special conditions: Short Sale
Construction
Type & style
- Home type: SingleFamily
- Property subtype: Single Family Residence
Materials
- Block
- Foundation: Slab
- Roof: Shingle
Condition
- New construction: No
- Year built: 2024
Details
- Builder model: Everglade
- Builder name: Meritage
Utilities & green energy
- Sewer: Public Sewer
- Water: Public
- Utilities for property: BB/HS Internet Available, Cable Available, Electricity Connected, Street Lights, Water Connected
Green energy
- Water conservation: Irrigation-Reclaimed Water
Community & HOA
Community
- Features: Clubhouse, Community Mailbox, Deed Restrictions, Dog Park, Fitness Center, Gated Community - No Guard, Irrigation-Reclaimed Water, Park, Playground, Pool, Sidewalks, Tennis Court(s)
- Security: Gated Community, Security System, Smoke Detector(s)
- Pet fee: $0 monthly
- Subdivision: MAGNOLIA BAY
HOA
- Has HOA: Yes
- Amenities included: Basketball Court, Clubhouse, Fence Restrictions, Fitness Center, Gated, Park, Pickleball Court(s), Playground, Recreation Facilities, Tennis Court(s)
- Services included: Common Area Taxes, Community Pool, Maintenance Grounds, Pool Maintenance, Private Road, Recreational Facilities
- HOA fee: $13 monthly
- HOA name: Home River Group
- HOA phone: 813-600-5090
Location
- Region: Nokomis
Financial & listing details
- Price per square foot: $212/sqft
- Tax assessed value: $314,500
- Annual tax amount: $3,658
- Date on market: 9/8/2025
- Cumulative days on market: 353 days
- Listing terms: Cash,Conventional,FHA,VA Loan
- Ownership: Fee Simple
- Total actual rent: 0
- Electric utility on property: Yes
- Road surface type: Paved
Price history
| Date | Event | Price |
|---|---|---|
| 4/21/2026 | Sold | $315,000-7.1%$212/sqft |
Source:  Stellar MLS #A4664319 Report a problem Stellar MLS #A4664319 Report a problem | ||
| 12/27/2025 | Pending sale | $339,000$229/sqft |
Source: Stellar MLS #A4664319 Report a problem | ||
| 10/28/2025 | Price change | $339,000-2.6%$229/sqft |
Source: Stellar MLS #A4664319 Report a problem | ||
| 10/8/2025 | Price change | $348,000-2.8%$235/sqft |
Source: Stellar MLS #A4664319 Report a problem | ||
| 9/8/2025 | Listed for sale | $358,000-10.3%$241/sqft |
Source: Stellar MLS #A4664319 Report a problem | ||
| 8/7/2025 | Listing removed | $399,000$269/sqft |
Source: Stellar MLS #A4631076 Report a problem | ||
| 1/16/2025 | Price change | $399,000-2.4%$269/sqft |
Source: Stellar MLS #A4631076 Report a problem | ||
| 12/6/2024 | Listed for sale | $409,000$276/sqft |
Source: Stellar MLS #A4631076 Report a problem | ||
| 6/20/2024 | Sold | $409,000+9.3%$276/sqft |
Source: Stellar MLS #O6184819 Report a problem | ||
| 5/21/2024 | Pending sale | $374,335$252/sqft |
Source: Stellar MLS #O6184819 Report a problem | ||
| 4/17/2024 | Price change | $374,335-15.4%$252/sqft |
Source: Stellar MLS #O6184819 Report a problem | ||
| 3/18/2024 | Listed for sale | $442,335$298/sqft |
Source: Stellar MLS #O6184819 Report a problem | ||
Public tax history
| Year | Property taxes | Tax assessment |
|---|---|---|
| 2025 | $7,239 +97.9% | $314,500 +325.6% |
| 2024 | $3,658 +11.8% | $73,900 +60% |
| 2023 | $3,273 | $46,200 |
Find assessor info on the county website
Neighborhood: 34275
Nearby homes

- $437,2284 bd2 ba1.6k sqft144 Whiteland Bnd, Nokomis, FL 34275Sold
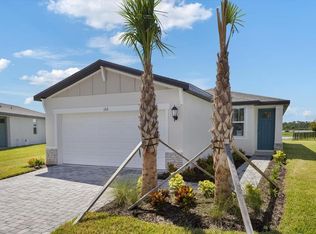
- $359,0003 bd2 ba1.2k sqft152 Whiteland Bnd, Nokomis, FL 34275Sold
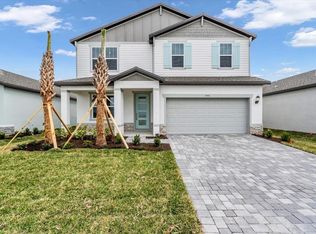
- $600,0005 bd3 ba2.5k sqft550 Sun Chaser Dr, Nokomis, FL 34275Sold
- $349,0103 bd2 ba1.4k sqft149 Whiteland Bnd, Nokomis, FL 34275Sold

- $348,2603 bd2 ba1.4k sqft571 Sun Chaser Dr, Nokomis, FL 34275Sold
- $435,000-- bd-- ba-- sqft567 Sun Chaser Dr, Nokomis, FL 34275Sold
- $383,9954 bd2 ba1.6k sqft575 Sun Chaser Dr, Nokomis, FL 34275Sold
- $445,4004 bd2 ba2.2k sqft141 Whiteland Bnd, Nokomis, FL 34275Sold
Nearby schools
GreatSchools rating
- 8/10Laurel Nokomis SchoolGrades: PK-8Distance: 1.7 mi
- 7/10Venice Senior High SchoolGrades: 9-12Distance: 4.7 mi
Schools provided by the listing agent
- Elementary: Laurel Nokomis Elementary
- Middle: Laurel Nokomis Middle
- High: Venice Senior High
Source: Stellar MLS. This data may not be complete. We recommend contacting the local school district to confirm school assignments for this home.
Get a cash offer in 3 minutes
Find out how much your home could sell for in as little as 3 minutes with a no-obligation cash offer.
Estimated market value
$329,800
Get a cash offer in 3 minutes
Find out how much your home could sell for in as little as 3 minutes with a no-obligation cash offer.
Estimated market value
$329,800
- Florida
- Sarasota County
- Nokomis
- 34275
- 148 WHITELAND BEND
Nearby cities
Nearby zip codes
Other Nokomis Topics
