BRAND NEW CONSTRUCTION IN ESTABLISHED NEIGHBORHOOD - ELIZABETHTON, TN!
Welcome home to 148 Whitson Drive in Elizabethton, TN, where modern comfort meets timeless neighborhood charm!
This new construction offers approximately 1,500 square feet of beautifully designed living space on the main level, featuring a highly desirable open-concept layout perfect for both everyday living and entertaining.
✨ Main Level Highlights:
Spacious 3 bedrooms, 2 full bathrooms
Bright and airy living room with a seamless flow, kitchen with ample cabinetry and workspace. Comfortable primary suite with private bath
Convenient 2-car garage
Bonus Space = Endless Potential!
The full basement is a game-changer -- already equipped with a finished full bathroom and the remaining space wide open. Whether you envision a home theater, additional bedrooms, game room, or in-law suite... the possibilities are wide open and ready for your personal touch!
Location, Location, Location!
Situated in a well-established neighborhood in Elizabethton, you'll enjoy the perfect blend of peace, privacy, and convenience -- just minutes from shopping, dining, schools, and everything the area has to offer. You can get out and walk the neighborhood for exercise or use the quiet long stretch of road for your kids to ride bikes or shoot basketball.
Why You'll Love this one:
Brand new construction (low maintenance, modern efficiency)
Flexible basement space for future expansion. Desirable layout with room to grow, and located in a sought-after, established area that is very convenient to Elizabethton or Johnson City.
Don't miss your chance to own a brand-new home in one of Elizabethton's most desirable areas. Schedule your showing today!
New construction
Price cut: $5.4K (7/17)
$424,500
148 Whitson Dr, Elizabethton, TN 37643
3beds
1,650sqft
:
Get pre-qualified$2,665/mo
Single Family Residence, Residential
Built in 2026
0.5 Acres Lot
$422,200 Zestimate®
$257/sqft
$-- HOA
What's special
Highly desirable open-concept layout
- 105 days |
- 675 |
- 41 |
Zillow last checked:
Listing updated:
Listed by:
Travis Royston 423-895-0179,
Royston Auction Co. 423-895-0179
Source: TVRMLS,MLS#: 9993647
Facts & features
Interior
Bedrooms & bathrooms
- Bedrooms: 3
- Bathrooms: 3
- Full bathrooms: 3
Heating
- Central, Heat Pump
Cooling
- Central Air, Heat Pump
Appliances
- Included: Dishwasher, Microwave, Refrigerator
Features
- Eat-in Kitchen, Granite Counters, Kitchen Island, Kitchen/Dining Combo, Open Floorplan, Walk-In Closet(s)
- Flooring: Laminate
- Doors: ENERGY STAR Qualified Doors, French Doors
- Windows: Double Pane Windows, Insulated Windows
- Basement: Block,Concrete,Partially Finished,Plumbed,Walk-Out Access
Interior area
- Total structure area: 3,150
- Total interior livable area: 1,650 sqft
- Finished area below ground: 150
Property
Parking
- Parking features: Concrete
Features
- Levels: One
- Stories: 1
- Patio & porch: Back, Front Porch
- Exterior features: Balcony
- Has view: Yes
- View description: Mountain(s)
Lot
- Size: 0.5 Acres
- Dimensions: 144 x 115
- Topography: Rolling Slope, Sloped
Details
- Parcel number: 056c B 011.00
- Zoning: Residential
Construction
Type & style
- Home type: SingleFamily
- Architectural style: Ranch
- Property subtype: Single Family Residence, Residential
Materials
- Stone, Vinyl Siding
- Foundation: Block
- Roof: Asphalt,Shingle
Condition
- New Construction
- New construction: Yes
- Year built: 2026
Utilities & green energy
- Sewer: Septic Tank
- Water: Public
- Utilities for property: Cable Available, Electricity Available, Propane, Sewer Connected
Community & HOA
Community
- Security: Smoke Detector(s)
- Subdivision: Warrior Estates
HOA
- Has HOA: No
- Amenities included: Landscaping
Location
- Region: Elizabethton
Financial & listing details
- Price per square foot: $257/sqft
- Date on market: 7/12/2026
- Listing terms: Cash,Conventional,FHA,FMHA,THDA,USDA Loan,VA Loan,VHDA
- Electric utility on property: Yes
Estimated market value
$422,200
$401,000 - $443,000
$2,401/mo
Price history
| Date | Event | Price |
|---|---|---|
| 7/17/2026 | Price change | $424,500-1.3%$257/sqft |
Source: TVRMLS #9993647 Report a problem | ||
| 6/20/2026 | Price change | $429,900-2.1%$261/sqft |
Source: TVRMLS #9993647 Report a problem | ||
| 5/27/2026 | Listed for sale | $439,000$266/sqft |
Source: TVRMLS #9993647 Report a problem | ||
| 5/19/2026 | Pending sale | $439,000$266/sqft |
Source: TVRMLS #9993647 Report a problem | ||
| 5/10/2026 | Price change | $439,000-2.1%$266/sqft |
Source: TVRMLS #9993647 Report a problem | ||
| 4/10/2026 | Listed for sale | $448,500+1050%$272/sqft |
Source: TVRMLS #9993647 Report a problem | ||
| 2/24/2025 | Sold | $39,000+30.4%$24/sqft |
Source: TVRMLS #9974625 Report a problem | ||
| 12/28/2024 | Listed for sale | $29,900$18/sqft |
Source: TVRMLS #9974625 Report a problem | ||
Public tax history
Tax history is unavailable.
Monthly payment
Est. payment
Payment breakdown
Explore the cost of this home by adjusting the details. Changes won't be saved.Climate risks
Neighborhood: 37643
Nearby schools
GreatSchools rating
- 5/10Central Elementary SchoolGrades: PK-8Distance: 1 mi
- 4/10Happy Valley High SchoolGrades: 9-12Distance: 1.2 mi
- 7/10Happy Valley Middle SchoolGrades: 5-8Distance: 1.3 mi
Schools provided by the listing agent
- Elementary: Happy Valley
- Middle: Happy Valley
- High: Happy Valley
Source: TVRMLS. This data may not be complete. We recommend contacting the local school district to confirm school assignments for this home.
- $12,500-- bd-- ba-- sqftWhitson Dr, Elizabethton, TN 37643Sold
- $311,2003 bd3 ba2k sqft158 Whitson Dr, Elizabethton, TN 37643Off Market

- $25,000-- bd-- ba-- sqftWhitson Dr, Elizabethton, TN 37643Sold
- $416,500-- bd2 ba1.8k sqft146 Whitson Dr, Elizabethton, TN 37643Off Market
- $50,600-- bd-- ba-- sqft151 Whitson Dr, Elizabethton, TN 37643Off Market
- $318,500-- bd2 ba1.6k sqft151 Whitson Dr, Elizabethton, TN 37643Off Market
- $336,0003 bd2 ba1.7k sqft155 Whitson Dr, Elizabethton, TN 37643Off Market
- $376,1003 bd2 ba1.8k sqft142 Whitson Dr, Elizabethton, TN 37643Off Market
A local agent can set up tours, give advice and negotiate with sellers.
A local lender can help you make sure your offer is ready when you are.
Similar homes
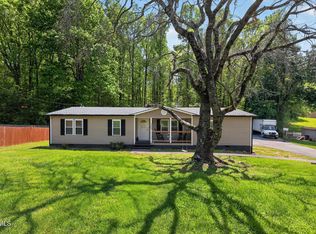
- $305,0003 bd2 ba1.4k sqft263 Big Springs Rd, Elizabethton, TN 37643For Sale
 MLS ID #9998097, Logan Shipley. TVRMLS
 - $379,0003 bd2 ba1.2k sqft103 Commodore Ave, Elizabethton, TN 37643For Sale
 MLS ID #9997321, Layla Wright. TVRMLS
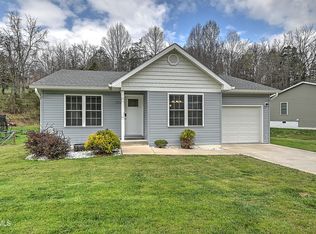
 - $339,0003 bd2 ba1.2k sqft1735 Southside Rd, Elizabethton, TN 37643For Sale
 MLS ID #9993287, Gemma Mottern. TVRMLS
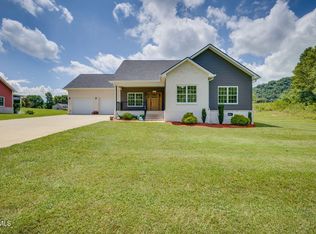
 - $489,9003 bd2 ba1.8k sqft453 Wilbur Dam Rd, Elizabethton, TN 37643For Sale
 MLS ID #9998024, Nathan Bradley. TVRMLS
 - $534,9002 bd2 ba1.9k sqft1385 Gap Creek Rd, Elizabethton, TN 37643New ConstructionMLS ID #9997587, Lauren Clemson. TVRMLS
- $327,5003 bd2 ba1.4k sqft133 Admiral Ave, Elizabethton, TN 37643For SaleMLS ID #9997149, Tiara Szczepan. TVRMLS
- $307,5003 bd2 ba1.3k sqft411 E Cottage Ave, Elizabethton, TN 37643For SaleMLS ID #9996734, Heather Mann. TVRMLS
- $375,0003 bd3 ba2k sqft186 Raspberry Ridge Rd, Johnson City, TN 37601For SaleMLS ID #9995310, Dale Slivka. TVRMLS
- $270,0003 bd2 ba1.6k sqft146 Ollie Collins Rd, Elizabethton, TN 37643For SaleMLS ID #9996735, Kelly Moran. TVRMLS
- $405,0003 bd3 ba1.7k sqft231 Pine Laurel Cir, Bluff City, TN 37618For SaleMLS ID #9997614, Joshua Nelson. TVRMLS
- $289,0003 bd1 ba1k sqft1403 Charity Hill Rd, Elizabethton, TN 37643For SaleMLS ID #9998056, Kimberly E Jones. TVRMLS
- $399,0002 bd2 ba1.6k sqft237 Union Church Rd, Jonesborough, TN 37659New ConstructionMLS ID #9998330, Kelly Hixson. TVRMLS
- $419,9004 bd3 ba2k sqft1512 W College St, Jonesborough, TN 37659For SaleMLS ID #9993360, Mallary Kelley. TVRMLS
- $365,0004 bd3 ba1.8k sqft524 Mountain View Dr, Piney Flats, TN 37686For SaleMLS ID #9993625, Amber Crum. TVRMLS
- $449,9003 bd4 ba2.4k sqft107 Mountain View Cir, Piney Flats, TN 37686For SaleMLS ID #9996964, John L. Lee. TVRMLS
- $259,0002 bd1 ba1.1k sqft520 Sycamore Gardens St, Elizabethton, TN 37643For SaleMLS ID #9991352, Laura Holtsclaw. TVRMLS
- $449,9003 bd3 ba1.9k sqft353 County Farm Rd, Jonesborough, TN 37659For SaleMLS ID #9993649, Tammy Coffey. TVRMLS
- $525,0003 bd2 ba1.9k sqft3408 Manchester Ln, Johnson City, TN 37601For SaleMLS ID #9997184, Dylan Holly. TVRMLS
- $427,5003 bd2 ba1.5k sqft95 Sand Valley Rd, Jonesborough, TN 37659New ConstructionMLS ID #9993765, Luke Siele. TVRMLS
- $359,0003 bd3 ba2.1k sqft807 N Mohawk Dr, Erwin, TN 37650For SaleMLS ID #9997899, Sarah Harvey. TVRMLS
