Skip main navigation
Sold for $495,000
  • $495,000

    148 Wildflower Dr, Amherst, MA 01002

    3beds
    1,971sqft
    Single Family Residence
    Built in 1987
    0.46 Acres Lot
    $514,200 Zestimate®
    $251/sqft
    $3,798 Estimated rent

    Home value

    $514,200

    $437,000 - $602,000

    $3,798/mo

    Zestimate® history
    Loading
    Loading...

    Owner options

    List your home for rent

    $3,798/mo

    Rent Zestimate®

    Find your next renter with Zillow Rental Manager. Plus, with online applications, you can quickly screen prospective tenants – for free.

    Learn more

    $3,798/mo

    Rent Zestimate®

    Refinance and save

    $2,654/mo

    Est. payment

    Refinancing to a lower rate could help reduce your monthly payments and save thousands over the life of the loan.

    See today's rates

    $2,654/mo

    Est. payment

    Explore your selling options

    Work with a Zillow partner agent

    Leverage their expertise and Zillow's premium Showcase listings to get your home seen by more buyers.

    Get started

    List with your own agent

    Get your home in front of millions of buyers by listing it on Zillow.

    Learn how to do it

    Sell it yourself

    Take full control of how buyers see your home on Zillow by listing For Sale by Owner (FSBO).

    List your home

    What's special

    Cozy den areaLiving and dining spacesFull en-suite bathroomMaple flooringHigh ceilingsFlooded with natural lightFenced backyard
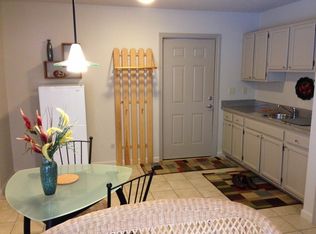
    Located in the desirable Amherst Woods neighborhood, this inviting contemporary home is ready for its next chapter. The main level includes living & dining spaces situated on either side of a fireplace. The living and dining areas feature maple flooring and high ceilings. Both spaces are flooded with natural light, and offer access to the composite deck that spans the full length of the back of the home. While the kitchen, open to the dining space, retains original 1987 cabinetry and linoleum, the refrigerator & dishwasher are new. Also on the main level is a large (carpeted) primary suite, with a full en-suite bathroom, and a half bath. Downstairs, you'll find a cozy den area with a pellet stove, two additional bedrooms, laundry, another full bathroom, and access to the two-car garage and fenced backyard.

    Zillow last checked:

    Listing updated:

    Listed by:

    Katharine Waggoner 413-563-3673,

    William Raveis R.E. & Home Services 413-549-3700

    Bought with:

    Gregory Haughton

    5 College REALTORS®

    Source: MLS PIN,MLS#: 73426627

    Facts & features

    Interior

    Bedrooms & bathrooms
    • Bedrooms: 3
    • Bathrooms: 3
    • Full bathrooms: 2
    • 1/2 bathrooms: 1
    Primary bathroom
    • Features: Yes
    Heating
    • Baseboard, Heat Pump, Oil, Pellet Stove
    Cooling
    • Heat Pump
    Appliances
    • Included: Water Heater, Range, Dishwasher, Refrigerator, Washer, Dryer
    • Laundry: Electric Dryer Hookup, Washer Hookup
    Features
    • Flooring: Vinyl, Carpet, Hardwood
    • Has basement: No
    • Number of fireplaces: 1
    Interior area
    • Total structure area: 1,971
    • Total interior livable area: 1,971 sqft
    • Finished area above ground: 1,971

    Property

    Parking
    • Total spaces: 5
    • Parking features: Attached, Garage Door Opener, Off Street, Paved
    • Attached garage spaces: 2
    • Uncovered spaces: 3
    Features
    • Patio & porch: Deck - Composite
    • Exterior features: Deck - Composite, Rain Gutters, Fenced Yard
    • Fencing: Fenced/Enclosed,Fenced
    Lot
    • Size: 0.46 Acres
    • Features: Easements, Sloped
    Details
    • Parcel number: M:0021A B:0000 L:0008,3012158
    • Zoning: R

    Construction

    Type & style
    • Home type: SingleFamily
    • Architectural style: Contemporary
    • Property subtype: Single Family Residence
    Materials
    • Frame
    • Foundation: Concrete Perimeter
    • Roof: Shingle
    Condition
    • Year built: 1987

    Utilities & green energy

    • Sewer: Private Sewer
    • Water: Public
    • Utilities for property: for Electric Range, for Electric Dryer, Washer Hookup

    Community & neighborhood

    Location
    • Region: Amherst
    • Subdivision: Amherst Woods

    Price history

    DateEventPrice
    12/2/2025Sold$495,000-1%$251/sqft
    Source: MLS PIN #73426627 Report a problem
    10/16/2025Contingent$499,900$254/sqft
    Source: MLS PIN #73426627 Report a problem
    10/14/2025Price change$499,900-8.3%$254/sqft
    Source: MLS PIN #73426627 Report a problem
    10/9/2025Listed for sale$545,000$277/sqft
    Source: MLS PIN #73426627 Report a problem
    10/1/2025Pending sale$545,000$277/sqft
    Source: William Raveis Real Estate, Mortgage & Insurance #73426627 Report a problem
    10/1/2025Contingent$545,000$277/sqft
    Source: MLS PIN #73426627 Report a problem
    9/23/2025Price change$545,000-0.9%$277/sqft
    Source: MLS PIN #73426627 Report a problem
    9/17/2025Listed for sale$550,000$279/sqft
    Source: MLS PIN #73426627 Report a problem
    9/9/2025Pending sale$550,000$279/sqft
    Source: William Raveis Real Estate, Mortgage & Insurance #73426627 Report a problem
    9/9/2025Contingent$550,000$279/sqft
    Source: MLS PIN #73426627 Report a problem
    9/5/2025Listed for sale$550,000+56%$279/sqft
    Source: MLS PIN #73426627 Report a problem
    11/7/2003Sold$352,500+64.7%$179/sqft
    Source: Public Record Report a problem
    5/2/1988Sold$214,000$109/sqft
    Source: Public Record Report a problem

    Public tax history

    YearProperty taxesTax assessment
    2025$10,047 +2.5%$559,700 +5.7%
    2024$9,801 +4.7%$529,500 +13.7%
    2023$9,365 +3.5%$465,900 +9.6%
    2022$9,044 +5.2%$425,200 +7.9%
    2021$8,601 +2.3%$394,200
    2020$8,404 +3.4%$394,200 +5.7%
    2019$8,131 +3.1%$373,000
    2018$7,885 +4.2%$373,000 +7.6%
    2017$7,564 +2.9%$346,500
    2016$7,353 +3.3%$346,500
    2015$7,117 +1.7%$346,500 +3.9%
    2014$6,996 +2.9%$333,600
    2013$6,802 +3.3%$333,600
    2012$6,585 -0.1%$333,600 -7.9%
    2011$6,594 +7.4%$362,300
    2010$6,141 +1.8%$362,300 -5%
    2009$6,031 -3%$381,200 -1.8%
    2008$6,216 +2.2%$388,000
    2007$6,084 +4.1%$388,000
    2006$5,843 +7.7%$388,000 +19.3%
    2005$5,426 +13%$325,100 +17.8%
    2004$4,801 +3.9%$275,900 +2.1%
    2003$4,621 +19.6%$270,100 +32.9%
    2002$3,863 +16.6%$203,300 +12.6%
    1997$3,312 $180,600

    Find assessor info on the county website

    Neighborhood: 01002

    Nearby schools

    GreatSchools rating
    Get pre-qualified for a loan
    At Zillow Home Loans, we can pre-qualify you in as little as 5 minutes with no impact to your credit score.

    An equal housing lender. NMLS #10287.

    Sell for more on Zillow
    Get a Zillow Showcase℠ listing at no additional cost and you could sell for .
    $514,200
    2% more
    +$10,284
    With Zillow Showcase(estimated)
    $524,484