From the moment you step through the front door, you'll be greeted by an oversized living room that invites you to unwind, entertain, and make lasting memories. Whether you're hosting large family gatherings or casual get-togethers with friends, this open and inviting space is the heart of the home. This beautiful one-story home with a flex room over the garage offers approximately 2,500 sq ft of thoughtfully designed living space on a generous .69-acre lot. The main level features a spacious primary suite and two additional bedrooms, providing plenty of room for family, guests, or a home office. Step into the sunroom, where sweet summertime moments await—whether you're indulging in a good book, enjoying your morning coffee, or simply soaking in the peaceful views of your backyard retreat. Recent updates include refinished hardwood floors (June 2025) and fresh interior paint across the majority of surfaces (June 2025), giving the home a bright, refreshed feel. Additional highlights include a 2-car garage and access to a community park just around the corner. Tucked away in one of Spartanburg’s most desirable neighborhoods, you’ll love the easy access to Downtown Spartanburg, home of the new Spartanburgers stadium, as well as GSP Airport, Costco, Sam’s Club, Target, YMCA, I-26, I-85, and more. This is your chance to live in a home that offers space, comfort, and the convenience of a prime location. Come see it for yourself—schedule your private showing today!
Sold-in house
$460,000
148 Woodridge Dr, Spartanburg, SC 29301
3beds
2,574sqft
Single Family Residence
Built in 1989
0.69 Acres Lot
$456,600 Zestimate®
$179/sqft
$2,134 Estimated rent
Home value
$456,600
$420,000 - $493,000
$2,134/mo
Zestimate® history
Owner options
List your home for rent
$2,134/mo
Rent Zestimate®
Find your next renter with Zillow Rental Manager. Plus, with online applications, you can quickly screen prospective tenants – for free.
$2,134/mo
Rent Zestimate®
Refinance and save
$2,980/mo
Est. payment
Refinancing to a lower rate could help reduce your monthly payments and save thousands over the life of the loan.
$2,980/mo
Est. payment
Explore your selling options
Work with a Zillow partner agent
Leverage their expertise and Zillow's premium Showcase listings to get your home seen by more buyers.
Get startedList with your own agent
Get your home in front of millions of buyers by listing it on Zillow.
Learn how to do itSell it yourself
Take full control of how buyers see your home on Zillow by listing For Sale by Owner (FSBO).
List your homeWhat's special
Refinished hardwood floorsFresh interior paintThoughtfully designed living spaceOpen and inviting spaceSpacious primary suite
Zillow last checked:
Listing updated:
Listed by:
Annette Starnes 864-415-1763,
Coldwell Banker Caine Real Est
Bought with:
Annette Starnes, SC
Coldwell Banker Caine Real Est
Source: SAR as distributed by MLS GRID,MLS#: 325615
Facts & features
Interior
Bedrooms & bathrooms
- Bedrooms: 3
- Bathrooms: 3
- Full bathrooms: 2
- 1/2 bathrooms: 1
- Main level bathrooms: 2
- Main level bedrooms: 3
Rooms
- Room types: Bonus, Breakfast Area, Sun Room
Primary bedroom
- Level: First
- Area: 185.73
- Dimensions: 15.10x12.3
Bedroom 2
- Area: 147.6
- Dimensions: 12x12.3
Bedroom 3
- Area: 151.29
- Dimensions: 12.3x12.3
Bonus room
- Level: Second
- Area: 248.05
- Dimensions: 12.1x20.5
Breakfast room
- Level: 10.9x9.3
- Dimensions: 1
Dining room
- Level: First
- Area: 236.22
- Dimensions: 18.6x12.7
Kitchen
- Level: First
- Area: 139.38
- Dimensions: 10.10x13.8
Laundry
- Area: 37.96
- Dimensions: 5.2x7.3
Living room
- Level: First
- Area: 521.17
- Dimensions: 24.7x21.10
Other
- Description: Foyer
- Level: First
- Area: 53.14
- Dimensions: 10.4x5.11
Sun room
- Level: First
- Area: 129.69
- Dimensions: 13.10x9.9
Heating
- Forced Air, Natural Gas, Gas - Natural
Cooling
- Central Air, Electricity
Appliances
- Included: Dishwasher, Disposal, Electric Oven, Built-In Range, Self Cleaning Oven, Microwave, Electric Range, Gas Water Heater
- Laundry: 1st Floor, Electric Dryer Hookup, Walk-In
Features
- Ceiling Fan(s), Tray Ceiling(s), Fireplace, Ceiling - Smooth, Solid Surface Counters, Pantry, Walk-In Pantry
- Flooring: Carpet, Ceramic Tile, Hardwood
- Windows: Insulated Windows
- Has basement: No
- Attic: Storage
- Has fireplace: Yes
- Fireplace features: Gas Log
Interior area
- Total interior livable area: 2,574 sqft
- Finished area above ground: 2,574
- Finished area below ground: 0
Property
Parking
- Total spaces: 2
- Parking features: Attached, 2 Car Attached, Garage Faces Side, Attached Garage
- Attached garage spaces: 2
Features
- Levels: One
- Patio & porch: Deck
Lot
- Size: 0.69 Acres
- Features: Level
- Topography: Level
Details
- Parcel number: 6200604300
Construction
Type & style
- Home type: SingleFamily
- Architectural style: Ranch
- Property subtype: Single Family Residence
Materials
- Brick Veneer, Masonite
- Foundation: Crawl Space
- Roof: Architectural
Condition
- New construction: No
- Year built: 1989
Utilities & green energy
- Electric: Duke
- Gas: Spg
- Sewer: Septic Tank
- Water: Public, Piedmont
Community & HOA
Community
- Features: Common Areas, Street Lights, Sidewalks, Vehicle Restrictions
- Security: Smoke Detector(s)
- Subdivision: Woodridge
HOA
- Has HOA: Yes
- Amenities included: Street Lights
- Services included: Common Area
- HOA fee: $250 annually
Location
- Region: Spartanburg
Financial & listing details
- Price per square foot: $179/sqft
- Tax assessed value: $386,200
- Annual tax amount: $1,829
- Date on market: 6/24/2025
Price history
| Date | Event | Price |
|---|---|---|
| 9/3/2025 | Sold | $460,000-3.2%$179/sqft |
Source:  SAR as distributed by MLS GRID #325615 Report a problem SAR as distributed by MLS GRID #325615 Report a problem | ||
| 8/4/2025 | Pending sale | $475,000$185/sqft |
Source:  Greater Greenville AOR #1561361 Report a problem Greater Greenville AOR #1561361 Report a problem | ||
| 6/24/2025 | Listed for sale | $475,000$185/sqft |
Source: Greater Greenville AOR #1561361 Report a problem | ||
Public tax history
| Year | Property taxes | Tax assessment |
|---|---|---|
| 2025 | -- | $12,949 |
| 2024 | $1,829 | $12,949 |
| 2023 | $1,829 | $12,949 +15% |
| 2022 | -- | $11,260 |
| 2021 | -- | $11,260 |
| 2020 | -- | $11,260 |
| 2019 | -- | $11,260 |
| 2018 | $1,582 | $11,260 +3.3% |
| 2017 | $1,582 +5.9% | $10,900 |
| 2016 | $1,493 +2.1% | $10,900 |
| 2015 | $1,462 +2.3% | $10,900 |
| 2014 | $1,430 | $10,900 |
| 2013 | -- | $10,900 |
| 2012 | -- | -- |
| 2011 | -- | $10,328 |
| 2010 | -- | $10,328 |
| 2009 | -- | $10,328 |
| 2008 | -- | $10,328 +13% |
| 2006 | $1,675 | $9,140 |
| 2005 | -- | $9,140 |
| 2004 | $1,637 +1.7% | $9,140 |
| 2003 | $1,610 | $9,140 +17.3% |
| 2002 | -- | $7,790 |
| 2001 | $1,252 -14.3% | $7,790 |
| 2000 | $1,461 | $7,790 |
Find assessor info on the county website
Neighborhood: 29301
Nearby homes
- $541,0004 bd3 ba3.1k sqft152 Woodridge Dr, Spartanburg, SC 29301Off Market
- $475,0004 bd3 ba2.9k sqft144 Woodridge Dr, Spartanburg, SC 29301Sold
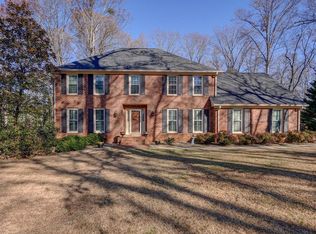
- $616,0004 bd3 ba4.1k sqft156 Woodridge Dr, Spartanburg, SC 29301Off Market
- $566,6004 bd3 ba3.2k sqft151 Woodridge Dr, Spartanburg, SC 29301Off Market
- $500,1004 bd3 ba3k sqft147 Woodridge Dr, Spartanburg, SC 29301Off Market
- $230,3003 bd2 ba1.9k sqft13 Holly Hill Dr, Spartanburg, SC 29301Off Market
- $465,6004 bd4 ba2.4k sqft140 Woodridge Dr, Spartanburg, SC 29301Off Market
- $483,7003 bd3 ba2.4k sqft143 Woodridge Dr, Spartanburg, SC 29301Off Market
Nearby schools
GreatSchools rating
- 4/10West View Elementary SchoolGrades: K-5Distance: 0.9 mi
- 5/10R. P. Dawkins Middle SchoolGrades: 6-8Distance: 3.1 mi
- 6/10Dorman High SchoolGrades: 9-12Distance: 6.1 mi
Schools provided by the listing agent
- Elementary: 6-Westview
- Middle: 6-Dawkins Middle
- High: 6-Dorman High
Source: SAR as distributed by MLS GRID. This data may not be complete. We recommend contacting the local school district to confirm school assignments for this home.
Get a cash offer in 3 minutes
Find out how much your home could sell for in as little as 3 minutes with a no-obligation cash offer.
Estimated market value
$456,600
Get a cash offer in 3 minutes
Find out how much your home could sell for in as little as 3 minutes with a no-obligation cash offer.
Estimated market value
$456,600
- South Carolina
- Spartanburg County
- Spartanburg
- 29301
- 148 Woodridge Dr
Nearby cities
Nearby neighborhoods
Nearby zip codes
Other Spartanburg Topics
