Skip main navigation
Closed
  • $609,900

    1480 Anvil Ct, Bartlett, IL 60103

    5beds
    3,185sqft
    Single Family Residence
    Built in 1996
    0.35 Acres Lot
    $692,000 Zestimate®
    $191/sqft
    $4,503 Estimated rent

    Home value

    $692,000

    $657,000 - $727,000

    $4,503/mo

    Zestimate® history
    Loading
    Loading...

    Owner options

    List your home for rent

    $4,503/mo

    Rent Zestimate®

    Find your next renter with Zillow Rental Manager. Plus, with online applications, you can quickly screen prospective tenants – for free.

    Learn more

    $4,503/mo

    Rent Zestimate®

    Refinance and save

    $4,638/mo

    Est. payment

    Refinancing to a lower rate could help reduce your monthly payments and save thousands over the life of the loan.

    See today's rates

    $4,638/mo

    Est. payment

    Explore your selling options

    Work with a Zillow partner agent

    Leverage their expertise and Zillow's premium Showcase listings to get your home seen by more buyers.

    Get started

    List with your own agent

    Get your home in front of millions of buyers by listing it on Zillow.

    Learn how to do it

    Sell it yourself

    Take full control of how buyers see your home on Zillow by listing For Sale by Owner (FSBO).

    List your home

    What's special

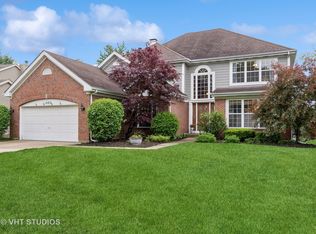
    Welcome to your dream home in the serene Woodland Hills neighborhood of Bartlett. This stunning 5-bedroom residence is perfectly positioned on a beautifully landscaped cul-de-sac lot. It boasts a welcoming front porch and an array of exquisite outdoor features including a fenced backyard with a paver patio, firepit, and a deck with a pergola, plus a heated saltwater pool-ideal for entertaining and relaxation. A gas line for a grill and a 3-car attached garage enhance the home's convenience, alongside a Leafguard gutter system with a transferable lifetime warranty. This home is just a short walk from local paths and parks and comes with several recent upgrades: new windows and an on-demand water heater installed in 2022, a new concrete driveway in 2023, and a new HVAC system in 2019. The roof and siding are well-maintained, being only 8-10 years old. Inside, the home features a two-story foyer with a powered chandelier that lowers for easy cleaning, a vaulted living room, and an adjacent formal dining room. The remodeled eat-in kitchen (2019) is a culinary delight with granite countertops, stainless steel appliances, an island with cooktop, tile backsplash, and a breakfast nook with custom table and bench-style seating that remains with the home. A cozy family room showcases a stone accent wall and a gas log fireplace. Practical first-floor laundry room with luxury vinyl plank flooring. The upper level houses four bedrooms, including a vaulted master suite complete with a walk-in closet and a luxurious bath featuring a double bowl vanity, whirlpool tub, and separate shower. The finished basement offers a recreational room and a bonus room that could serve as the 5th bedroom. All light fixtures are newly updated, and bathrooms have been refreshed. This home is equipped with a whole-house generator, remote-controlled blinds in the living room and foyer, and elegant white trim detail throughout, making it a truly sophisticated and functional environment for any discerning buyer.

    Zillow last checked:

    Listing updated:

    Listing courtesy of:

    Matthew Kombrink, GRI,SFR 630-803-8444,

    One Source Realty,

    Miles Tischhauser 815-739-3458,

    One Source Realty

    Bought with:

    Kate Seemann

    Redfin Corporation

    Source: MRED as distributed by MLS GRID,MLS#: 12054769MLS Logo

    Facts & features

    Interior

    Bedrooms & bathrooms
    • Bedrooms: 5
    • Bathrooms: 4
    • Full bathrooms: 3
    • 1/2 bathrooms: 1
    Primary bedroom
    • Features: Flooring (Carpet), Window Treatments (All), Bathroom (Full)
    • Level: Second
    • Area: 255 Square Feet
    • Dimensions: 17X15
    Bedroom 2
    • Features: Flooring (Carpet), Window Treatments (All)
    • Level: Second
    • Area: 130 Square Feet
    • Dimensions: 13X10
    Bedroom 3
    • Features: Flooring (Carpet), Window Treatments (All)
    • Level: Second
    • Area: 120 Square Feet
    • Dimensions: 12X10
    Bedroom 4
    • Features: Flooring (Carpet), Window Treatments (All)
    • Level: Second
    • Area: 154 Square Feet
    • Dimensions: 14X11
    Bedroom 5
    • Features: Flooring (Other), Window Treatments (All)
    • Level: Basement
    • Area: 288 Square Feet
    • Dimensions: 18X16
    Dining room
    • Features: Flooring (Carpet), Window Treatments (All)
    • Level: Main
    • Area: 154 Square Feet
    • Dimensions: 14X11
    Eating area
    • Features: Flooring (Hardwood), Window Treatments (All)
    • Level: Main
    • Area: 126 Square Feet
    • Dimensions: 14X9
    Family room
    • Features: Flooring (Hardwood), Window Treatments (All)
    • Level: Main
    • Area: 266 Square Feet
    • Dimensions: 19X14
    Kitchen
    • Features: Kitchen (Eating Area-Table Space, Island, Pantry-Closet), Flooring (Hardwood), Window Treatments (All)
    • Level: Main
    • Area: 126 Square Feet
    • Dimensions: 14X9
    Laundry
    • Features: Flooring (Other), Window Treatments (All)
    • Level: Main
    • Area: 48 Square Feet
    • Dimensions: 8X6
    Living room
    • Features: Flooring (Carpet), Window Treatments (All)
    • Level: Main
    • Area: 195 Square Feet
    • Dimensions: 15X13
    Recreation room
    • Features: Flooring (Other), Window Treatments (All)
    • Level: Basement
    • Area: 336 Square Feet
    • Dimensions: 24X14
    Heating
    • Natural Gas, Forced Air
    Cooling
    • Central Air
    Appliances
    • Included: Range, Microwave, Dishwasher, Refrigerator, Washer, Dryer, Disposal, Stainless Steel Appliance(s), Cooktop, Humidifier
    • Laundry: Main Level
    Features
    • Cathedral Ceiling(s), Walk-In Closet(s)
    • Flooring: Hardwood
    • Windows: Screens
    • Basement: Finished,Full,Daylight
    • Number of fireplaces: 1
    • Fireplace features: Gas Log, Gas Starter, Family Room
    Interior area
    • Total structure area: 3,185
    • Total interior livable area: 3,185 sqft
    • Finished area below ground: 840

    Property

    Parking
    • Total spaces: 3
    • Parking features: Concrete, Garage Door Opener, On Site, Garage Owned, Attached, Garage
    • Attached garage spaces: 3
    • Has uncovered spaces: Yes
    Accessibility
    • Accessibility features: No Disability Access
    Features
    • Stories: 2
    • Patio & porch: Deck, Patio
    • Exterior features: Fire Pit
    • Pool features: Above Ground
    • Fencing: Fenced
    Lot
    • Size: 0.35 Acres
    • Features: Cul-De-Sac, Landscaped
    Details
    • Parcel number: 0116107006
    • Special conditions: None
    • Other equipment: Ceiling Fan(s), Sump Pump, Generator

    Construction

    Type & style
    • Home type: SingleFamily
    • Property subtype: Single Family Residence
    Materials
    • Vinyl Siding, Brick
    • Roof: Asphalt
    Condition
    • New construction: No
    • Year built: 1996
    Details
    • Builder model: BRANDON

    Utilities & green energy

    • Sewer: Public Sewer
    • Water: Public

    Community & neighborhood

    Security
    • Security features: Security System, Carbon Monoxide Detector(s)
    Community
    • Community features: Park, Curbs, Sidewalks, Street Lights, Street Paved
    Location
    • Region: Bartlett
    • Subdivision: Woodland Hills

    HOA & financial

    HOA
    • Has HOA: Yes
    • HOA fee: $400 annually
    • Services included: Other

    Other

    Other facts
    • Listing terms: FHA
    • Ownership: Fee Simple w/ HO Assn.

    Price history

    DateEventPrice
    7/1/2024Sold$609,900$191/sqft
    Source: MRED as distributed by MLS GRID #12054769 Report a problem
    6/18/2024Pending sale$609,900$191/sqft
    Source: MRED as distributed by MLS GRID #12054769 Report a problem
    5/13/2024Price change$609,900-3.2%$191/sqft
    Source: MRED as distributed by MLS GRID #12054769 Report a problem
    4/22/2024Price change$629,900-3.1%$198/sqft
    Source: MRED as distributed by MLS GRID #12029395 Report a problem
    4/17/2024Listed for sale$649,900+85.7%$204/sqft
    Source: MRED as distributed by MLS GRID #12029395 Report a problem
    3/29/2019Sold$350,000-5.4%$110/sqft
    Source: MRED as distributed by MLS GRID #10076550 Report a problem
    2/27/2019Pending sale$369,900$116/sqft
    Source: Coldwell Banker Residential Brokerage - Schaumburg #10076550 Report a problem
    11/19/2018Price change$369,900-1.3%$116/sqft
    Source: Coldwell Banker Residential Brokerage - Schaumburg #10076550 Report a problem
    11/13/2018Listed for sale$374,900$118/sqft
    Source: Coldwell Banker Residential Brokerage - Schaumburg #10076550 Report a problem
    10/28/2018Pending sale$374,900$118/sqft
    Source: Coldwell Banker Residential Brokerage - Schaumburg #10076550 Report a problem
    9/8/2018Listed for sale$374,900+39.9%$118/sqft
    Source: Coldwell Banker Residential Brokerage #10076550 Report a problem
    3/23/2018Listing removed$268,042-30.4%$84/sqft
    Source: Auction.com Report a problem
    2/24/2018Listed for sale--
    Source: Auction.com Report a problem
    8/10/2014Listing removed$2,300$1/sqft
    Source: Coldwell Banker Residential Brokerage - Schaumburg #08669319 Report a problem
    7/11/2014Listed for rent$2,300$1/sqft
    Source: Coldwell Banker Residential Brokerage - Schaumburg #08669319 Report a problem
    9/18/2003Sold$385,000+33.9%$121/sqft
    Source: Public Record Report a problem
    4/13/2000Sold$287,500+7.9%$90/sqft
    Source: Public Record Report a problem
    11/1/1996Sold$266,500$84/sqft
    Source: Public Record Report a problem

    Public tax history

    YearProperty taxesTax assessment
    2024$12,113 +8.7%$157,813 +10.2%
    2023$11,141 +2.7%$143,180 +10%
    2022$10,849 +2.9%$130,150 +5.3%
    2021$10,545 +5.4%$123,560 +5.9%
    2020$10,004 -7.8%$116,660 -5.2%
    2019$10,853 -1.7%$123,070 +1.4%
    2018$11,036 +2.9%$121,410 +4.2%
    2017$10,728 +1.9%$116,570 +4.7%
    2016$10,528 +0.1%$111,350 +5.6%
    2015$10,515 +9.4%$105,400 +4.3%
    2014$9,614 -16.6%$101,040 -2.3%
    2013$11,533 +10.9%$103,460 -5%
    2012$10,396 +6.5%$108,900 -7.6%
    2011$9,764 +5.3%$117,810 -7.9%
    2010$9,276 -0.2%$127,850 -6.4%
    2009$9,295 +6.4%$136,610
    2008$8,737 +4.1%$136,610 +5%
    2007$8,393 -5%$130,100 +2.9%
    2006$8,836 +8.4%$126,490 +5.2%
    2005$8,153 +9.8%$120,240 +10.3%
    2004$7,426 +5.5%$108,970 +8.1%
    2003$7,035 +5%$100,810 +8%
    2002$6,700 +2.2%$93,340 +7.9%
    2001$6,557 +5.8%$86,490 +5.5%
    2000$6,195 $81,980

    Find assessor info on the county website

    Neighborhood: Woodland Hills

    Nearby schools

    GreatSchools rating
    Schools provided by the listing agent
    • Elementary: Wayne Elementary School
    • Middle: Kenyon Woods Middle School
    • High: South Elgin High School
    • District: 46

    Source: MRED as distributed by MLS GRID. This data may not be complete. We recommend contacting the local school district to confirm school assignments for this home.

    Get a cash offer in 3 minutes
    Find out how much your home could sell for in as little as 3 minutes with a no-obligation cash offer.
    Estimated market value
    $692,000
    Get a cash offer in 3 minutes
    Find out how much your home could sell for in as little as 3 minutes with a no-obligation cash offer.
    Estimated market value
    $692,000