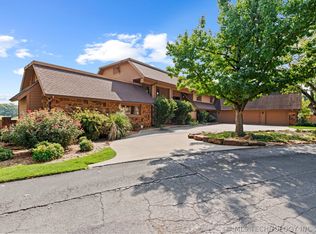
Exceptional property located in the Grove. A private neighborhood near Bartlesville High School and downtown. This home has 4 Bedrooms, 3 1/2 Bathrooms, 2 Car Attached Garage, 3 Car Detached Garage/Workshop, Heated Front Porch Entry and a Finished Walk-out Basement with multiple Family Spaces, Wet Bar and the Pool Table stays! The Large Master Suite has 2 Walk-in Closets, Sitting Room with private Sun Porch and Walk-in Shower with Carrara Marble. Secondary Bedrooms have walk-in closets, Jack & Jill Bathroom and Plantation Shutters. There are 2 Private Office Spaces, 1 on the Main Floor and 1 in the Basement with built-ins. The Massive Walk-in Attic is Fully Floored with Lighting and Outlets. The Resort-like outdoor area includes a large, in-ground, gunite pool (resurfaced in 2023) with sun shelf, diving board and much of the wonderful pool furniture stays, Pool house with toilet, Outdoor Summer Kitchen, Jacuzzi hot tub on deck off Master Bedroom, Gazebo with electric and watering system, Master-designed gardens, Automatic sprinklers, Fountain and Sun porches off Master and Sunroom. The Gourmet Kitchen includes Stainless Steel Countertops, extra large Island with Leathered Granite, Thermador 6-burner range/oven, Thermador Wall Oven and Warming Drawer, Kitchenaid Ice maker, Sub-zero refrigerator, Insinkerator Hot Water Dispenser and Extensive Pantry. This home offers TWO Laundry Rooms. One on the main floor with LG stacking W/D that will stay. The second is in the Finished Basement and includes a dog wash! The Home was recently re-stuccoed in 2021 and also includes a Central Vacuum System and Security System. HOA fee includes Water, Trash, Sewer and Mowing/Edging. (Owner maintains Trees, Shrubs, Flowerbeds.) See HOA docs for complete list of inclusions.
Sold for $744,000
$744,000
1480 Apple Aly, Bartlesville, OK 74003
4beds
5,057sqft
Single Family Residence
Built in 1976
0.96 Acres Lot
$744,600 Zestimate®
$147/sqft
$2,527 Estimated rent
Home value
$744,600
$685,000 - $804,000
$2,527/mo
Zestimate® history
Owner options
List your home for rent
$2,527/mo
Rent Zestimate®
Find your next renter with Zillow Rental Manager. Plus, with online applications, you can quickly screen prospective tenants – for free.
$2,527/mo
Rent Zestimate®
Refinance and save
$3,988/mo
Est. payment
Refinancing to a lower rate could help reduce your monthly payments and save thousands over the life of the loan.
$3,988/mo
Est. payment
Explore your selling options
Work with a Zillow partner agent
Leverage their expertise and Zillow's premium Showcase listings to get your home seen by more buyers.
Get startedList with your own agent
Get your home in front of millions of buyers by listing it on Zillow.
Learn how to do itSell it yourself
Take full control of how buyers see your home on Zillow by listing For Sale by Owner (FSBO).
List your homeWhat's special
Zillow last checked:
Listing updated:
Listed by:
Kasie L Hixon 918-214-2828,
Quest Realty
Bought with:
Brittany Dunn, 205878
Keller Williams Realty
Source: MLS Technology, Inc.,MLS#: 2428286 Originating MLS: MLS Technology
Originating MLS: MLS TechnologyFacts & features
Interior
Bedrooms & bathrooms
- Bedrooms: 4
- Bathrooms: 4
- Full bathrooms: 3
- 1/2 bathrooms: 1
Primary bedroom
- Description: Master Bedroom,Private Bath,Separate Closets,Walk-in Closet
- Level: First
Bedroom
- Description: Bedroom,Pullman Bath,Walk-in Closet
- Level: First
Bedroom
- Description: Bedroom,Pullman Bath,Walk-in Closet
- Level: First
Primary bathroom
- Description: Master Bath,Double Sink,Full Bath,Shower Only
- Level: First
Bathroom
- Description: Hall Bath,Bathtub,Double Sink,Full Bath
- Level: First
Bathroom
- Description: Hall Bath,Half Bath
- Level: First
Bonus room
- Description: Additional Room,Florida
- Level: First
Den
- Description: Den/Family Room,Fireplace,Separate
- Level: Basement
Dining room
- Description: Dining Room,Formal
- Level: First
Kitchen
- Description: Kitchen,Breakfast Nook,Eat-In,Island,Pantry
- Level: First
Living room
- Description: Living Room,Fireplace
- Level: First
Office
- Description: Office,
- Level: Basement
Utility room
- Description: Utility Room,Inside,Separate,Sink
- Level: Basement
Utility room
- Description: Utility Room,Inside,Separate
- Level: First
Heating
- Central, Gas, Multiple Heating Units, Zoned
Cooling
- Central Air, 2 Units, Zoned
Appliances
- Included: Built-In Oven, Dryer, Dishwasher, Disposal, Gas Water Heater, Ice Maker, Microwave, Oven, Range, Refrigerator, Stove, Washer, Gas Range
- Laundry: Washer Hookup, Electric Dryer Hookup
Features
- Attic, Wet Bar, Central Vacuum, High Ceilings, Hot Tub/Spa, Metal Countertop, Other, Vaulted Ceiling(s), Ceiling Fan(s)
- Flooring: Concrete, Tile, Wood
- Windows: Wood Frames, Insulated Windows
- Basement: Finished,Walk-Out Access,Full
- Number of fireplaces: 2
- Fireplace features: Gas Log, Wood Burning
Interior area
- Total structure area: 5,057
- Total interior livable area: 5,057 sqft
Property
Parking
- Total spaces: 5
- Parking features: Attached, Detached, Garage, Garage Faces Side, Storage
- Attached garage spaces: 5
Features
- Levels: One
- Stories: 1
- Patio & porch: Covered, Deck, Other, Patio
- Exterior features: Concrete Driveway, Sprinkler/Irrigation, Landscaping, Lighting, Outdoor Kitchen, Rain Gutters
- Pool features: Gunite, In Ground
- Has spa: Yes
- Spa features: Hot Tub
- Fencing: Decorative,Full,Privacy
Lot
- Size: 0.96 Acres
- Features: Mature Trees
Details
- Additional structures: Second Garage, Gazebo
- Parcel number: 0012343
Construction
Type & style
- Home type: SingleFamily
- Architectural style: English
- Property subtype: Single Family Residence
Materials
- Stucco, Wood Frame
- Foundation: Basement
- Roof: Shingle,Wood
Condition
- Year built: 1976
Utilities & green energy
- Sewer: Private Sewer
- Water: Private
- Utilities for property: Electricity Available, Natural Gas Available, Water Available
Green energy
- Energy efficient items: Windows
Community & HOA
Community
- Features: Gutter(s)
- Security: Safe Room Interior, Security System Owned, Smoke Detector(s)
- Subdivision: Grove
HOA
- Has HOA: Yes
- Amenities included: Other
- Services included: Other, Sewer, Trash, Water
- HOA fee: $260 monthly
Location
- Region: Bartlesville
Financial & listing details
- Price per square foot: $147/sqft
- Annual tax amount: $7,975
- Date on market: 8/8/2024
- Cumulative days on market: 2 days
- Listing terms: Conventional,FHA,VA Loan
Price history
| Date | Event | Price |
|---|---|---|
| 9/13/2024 | Sold | $744,000+2.6%$147/sqft |
Source:  MLS Technology, Inc. #2428286 Report a problem MLS Technology, Inc. #2428286 Report a problem | ||
| 8/16/2024 | Pending sale | $725,000$143/sqft |
Source: MLS Technology, Inc. #2428286 Report a problem | ||
| 8/13/2024 | Listed for sale | $725,000$143/sqft |
Source: MLS Technology, Inc. #2428286 Report a problem | ||
Public tax history
Tax history is unavailable.
Neighborhood: 74003
Nearby homes
- $677,0004 bd4 ba5k sqft1480 Apple Alley St, Bartlesville, OK 74003Off Market
- $221,5002 bd2 ba2.3k sqft1501 Pecan Pl, Bartlesville, OK 74003Off Market
- $450,0005 bd5 ba5.5k sqft1460 Apple Alley St, Bartlesville, OK 74003Sold
- $234,8002 bd2 ba2.2k sqft613 Chestnut Ct, Bartlesville, OK 74003Off Market

- $266,4003 bd2 ba2.5k sqft1509 Pecan Pl, Bartlesville, OK 74003Off Market
- $276,3003 bd2 ba2.4k sqft1455 Apple Alley St, Bartlesville, OK 74003Off Market
- $277,8003 bd2 ba2.4k sqft1500 Pecan Pl, Bartlesville, OK 74003Off Market
- $236,9002 bd2 ba2.3k sqft1515 Pecan Pl, Bartlesville, OK 74003Off Market
Nearby schools
GreatSchools rating
- 7/10Richard Kane Elementary SchoolGrades: PK-5Distance: 0.2 mi
- 6/10Central Middle SchoolGrades: 6-8Distance: 0.5 mi
- 7/10Bartlesville High SchoolGrades: 9-12Distance: 0.4 mi
Schools provided by the listing agent
- Elementary: Kane
- High: Bartlesville
- District: Bartlesville - Sch Dist (81)
Source: MLS Technology, Inc.. This data may not be complete. We recommend contacting the local school district to confirm school assignments for this home.


Get pre-qualified for a loan
At Zillow Home Loans, we can pre-qualify you in as little as 5 minutes with no impact to your credit score.An equal housing lender. NMLS #10287.
- Oklahoma
- Washington County
- Bartlesville
- 74003
- 1480 Apple Aly
Nearby cities
Nearby zip codes
Other Bartlesville Topics
