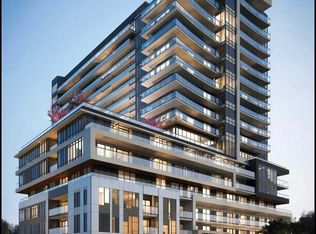
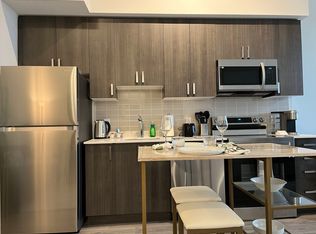
An exceptional opportunity to own a beautiful "like new condition" suite in the sought-after Universal City 2 Condos. This spacious one-bedroom plus den residence offers two bathrooms and a versatile, oversized den that can easily function as a second bedroom, home office, or guest space. Offering 695 square feet of thoughtfully designed interior living space, plus an impressive 125-square-foot west facing private balcony, this suite combines style, comfort, and functionality. Freshly painted throughout, it features elegant NEW laminate flooring and an abundance of natural light that enhances the open, airy layout.The contemporary open-concept kitchen is equipped with stainless steel appliances, granite countertops, and ample cabinetry, making it ideal for both everyday living and entertaining. The spacious primary bedroom includes a large walk-in closet, a 4 piece ensuite bathroom, while the well-designed floor plan maximizes storage and livability throughout. Perfectly situated just a five-minute walk to Pickering GO Station and offering quick access to Highway 401, this prime location provides effortless commuting and convenience. The suite also includes one underground parking space, a locker, Wi-Fi, and excellent storage, making it an outstanding choice for homeowners and investors alike.
For sale
C$490,000
1480 Bayly St W #1202, Pickering, ON L1W 0C2
2beds
2baths
Apartment
Built in ----
-- sqft lot
$-- Zestimate®
C$--/sqft
C$675/mo HOA
What's special
Two bathroomsVersatile oversized denFreshly painted throughoutAbundance of natural lightOpen airy layoutContemporary open-concept kitchenStainless steel appliances
- 2 days |
- 0 |
- 0 |
Zillow last checked:
Listing updated:
Listed by:
RIGHT AT HOME REALTY INC.
Source: TRREB,MLS®#: E13670670 Originating MLS®#: Toronto Regional Real Estate Board
Originating MLS®#: Toronto Regional Real Estate BoardFacts & features
Interior
Bedrooms & bathrooms
- Bedrooms: 2
- Bathrooms: 2
Primary bedroom
- Level: Main
- Dimensions: 3.53 x 3.1
Den
- Level: Main
- Dimensions: 6.24 x 3.1
Dining room
- Level: Main
- Dimensions: 6.24 x 3.1
Kitchen
- Level: Main
- Dimensions: 3.11 x 3.71
Living room
- Level: Main
- Dimensions: 6.24 x 3.1
Heating
- Forced Air, Gas
Cooling
- Central Air
Appliances
- Laundry: Ensuite
Features
- Primary Bedroom - Main Floor
- Basement: None
- Has fireplace: No
Interior area
- Living area range: 800-899 null
Video & virtual tour
Property
Parking
- Total spaces: 1
- Parking features: Underground
- Has garage: Yes
Features
- Exterior features: Open Balcony
Lot
- Features: Hospital, Place Of Worship, Park, School, Greenbelt/Conservation, Public Transit
Details
- Parcel number: 273740085
Construction
Type & style
- Home type: Apartment
- Property subtype: Apartment
Materials
- Brick
Community & HOA
Community
- Security: Concierge/Security
HOA
- Amenities included: Gym, Media Room, Outdoor Pool, Party Room/Meeting Room, Visitor Parking, Rooftop Deck/Garden
- Services included: Heat Included, CAC Included, Building Insurance Included, Common Elements Included, Water Included
- HOA fee: C$675 monthly
- HOA name: DSCC
Location
- Region: Pickering
Financial & listing details
- Annual tax amount: C$4,302
- Date on market: 8/13/2026
Price history
Price history is unavailable.
Public tax history
Tax history is unavailable.
Climate risks
Neighborhood: Bay Ridges
Nearby schools
GreatSchools rating
No schools nearby
We couldn't find any schools near this home.
- C$489,9902 bd2 ba-- sqft1480 Bayly St #1610, Pickering, ON L1W0C2For Sale
- C$445,0002 bd1 ba-- sqft1480 Bayly St #901, Pickering, ON L1W0C2For Sale

- C$2,4002 bd2 ba-- sqft1480 Bayly St #404, Pickering, ON L1W0C2For Rent
- C$--1 bd1 ba565 sqft1480 Bayly St #707, Pickering, ON L1W0C2Off Market
- C$475,0002 bd2 ba-- sqft1480 Bayly St #708, Pickering, ON L1W0C2For Sale
- C$2,8002 bd2 ba-- sqft1480 Bayly St #305, Pickering, ON L1W0C2For Rent
- C$589,9903 bd2 ba-- sqft1480 Bayly St #1707, Pickering, ON L1W0C2For Sale
- C$419,0001 bd1 ba-- sqft1480 Bayly St #612, Pickering, ON L1W0C2For Sale
Similar homes
- C$445,0002 bd1 ba-- sqft1480 Bayly St #901, Pickering, ON L1W 0C2For SaleMLS ID #E13667170, RE/MAX REALTRON REALTY INC.. TRREB
- C$475,0002 bd2 ba-- sqft1480 Bayly St #708, Pickering, ON L1W 0C2For Sale
 MLS ID #E13575302, VALERY REAL ESTATE INC.. TRREB
 - C$489,9902 bd2 ba-- sqftUniversal City Condo, Pickering, ON L1W 0C2For SaleMLS ID #E13411904, HOMELIFE/CHAMPIONS REALTY INC.. TRREB
- C$519,9002 bd2 ba-- sqftUniversal City Phase 2, Pickering, ON L1W 0C3For Sale
 MLS ID #E13642210, RIGHT AT HOME REALTY INC.. TRREB
 - C$419,0001 bd1 ba-- sqftUniversal City One, Pickering, ON L1W 0C2For SaleMLS ID #E13661926, RE/MAX REALTRON REALTY INC.. TRREB
- C$439,9002 bd1 ba-- sqft1455 Celebration Dr #901, Pickering, ON L1W 0C3New ConstructionMLS ID #E13655804, HASHTAG HOMES REAL ESTATE INC.. TRREB
- C$495,0002 bd1 ba-- sqft1215 Bayly St #706, Pickering, ON L1W 0B4For SaleMLS ID #E13648438, MAVERICK REAL ESTATE INC.. TRREB
- C$475,0002 bd2 ba-- sqftTop of Westney, Ajax, ON L1T 3H3For SaleMLS ID #E13666304, RE/MAX ROUGE RIVER REALTY LTD.. TRREB
- C$519,0002 bd2 ba-- sqft1455 Celebration Dr #2310, Pickering, ON L1W 0C3For SaleMLS ID #E13447070, CC GROUP REALTY. TRREB
- C$589,9903 bd2 ba-- sqft1480 Bayly St #1707, Pickering, ON L1W 0C2For SaleMLS ID #E13584158, RE/MAX EXCEL TITAN. TRREB
- C$499,0002 bd3 ba-- sqft1555 Kingston Rd #218, Pickering, ON L1V 0E9For SaleMLS ID #E13659300, ZOLO REALTY. TRREB
- C$475,0002 bd1 ba-- sqft1455 Celebration Dr #607, Pickering, ON L1W 0C3For SaleMLS ID #E13125412, HOMELIFE SILVERCITY REALTY INC.. TRREB
- C$459,8002 bd1 ba-- sqft1235 Bayly St #807, Pickering, ON L1W 1L7For SaleMLS ID #E13648198, HOMELIFE LANDMARK REALTY INC.. TRREB
- C$538,9002 bd2 ba-- sqft1435 Celebration Dr #2408, Pickering, ON L1W 0C4New ConstructionMLS ID #E13233230, HOMELIFE/CIMERMAN REAL ESTATE LIMITED. TRREB
- C$499,9003 bd2 ba-- sqft1530 Pickering Pkwy #206, Pickering, ON L1V 3V8For SaleMLS ID #E13493460, RE/MAX CROSSROADS REALTY INC.. TRREB
- C$549,0002 bd3 ba-- sqft1555 Kingston Rd #226, Pickering, ON L1V 0E9For SaleMLS ID #E13672754, RE/MAX ROUGE RIVER REALTY LTD.. TRREB
- C$448,8002 bd2 ba-- sqft1455 Celebration Dr #217, Pickering, ON L1W 0C3For SaleMLS ID #E13018476, ROYAL LEPAGE SIGNATURE REALTY. TRREB
- C$475,0003 bd2 ba-- sqftEmerald Point, Pickering, ON L1V 6L4For SaleMLS ID #E13616090, CENTURY 21 LEADING EDGE REALTY INC.. TRREB
- C$449,0001 bd1 ba-- sqft1455 Celebration Dr #2007, Pickering, ON L1W 0C3For SaleMLS ID #E13620056, ROYAL LEPAGE CREDIT VALLEY REAL ESTATE. TRREB
- C$619,9002 bd2 ba-- sqft1435 Celebration Dr #415, Pickering, ON L1W 0C4For SaleMLS ID #E13621054, UNION CAPITAL REALTY. TRREB
