Immaculate and move-in ready! This beautifully maintained 3 bedroom, 2 bathroom manufactured home offers quality finishes and pride of ownership throughout all on a single level. The inviting interior features custom oak cabinetry, granite countertops throughout, crown molding, and solid oak wood flooring in the living room and primary bedroom. The spacious master suite includes a walk-in closet, huge vanity and walkin shower. Central heating and cooling for year-round comfort. Enjoy outdoor living with a fully fenced, beautifully landscaped yard and covered front and back porches—perfect for relaxing or entertaining. All kitchen appliances, as well as the washer and dryer, are included for added convenience. The property also features a 2-car carport with a large attached storage area, offering plenty of space and potential to be enclosed into a garage. Low-maintenance, well-cared-for, and ready for its next owner—this is one you won’t want to miss! A full home inspection has already been completed and is available for buyers.
Sold
Price Unknown
1480 Birch St, Clarkston, WA 99403
3beds
2baths
1,456sqft
Single Family Residence, Manufactured Home
Built in 1993
4,791 Square Feet Lot
$308,700 Zestimate®
$--/sqft
$1,746 Estimated rent
Home value
$308,700
Estimated sales range
Not available
$1,746/mo
Zestimate® history
Owner options
List your home for rent
$1,746/mo
Rent Zestimate®
Find your next renter with Zillow Rental Manager. Plus, with online applications, you can quickly screen prospective tenants – for free.
$1,746/mo
Rent Zestimate®
Refinance and save
Refinancing to a lower rate could help reduce your monthly payments and save thousands over the life of the loan.
Explore your selling options
Work with a Zillow partner agent
Leverage their expertise and Zillow's premium Showcase listings to get your home seen by more buyers.
Get startedList with your own agent
Get your home in front of millions of buyers by listing it on Zillow.
Learn how to do itSell it yourself
Take full control of how buyers see your home on Zillow by listing For Sale by Owner (FSBO).
List your homeWhat's special
Spacious master suiteCrown moldingWalk-in closetHuge vanityQuality finishesCustom oak cabinetryGranite countertops throughout
Zillow last checked:
Listing updated:
Listed by:
Brian Wilson 208-305-6257,
Windermere Lewiston
Bought with:
Tim Wold
Poleson Realty
Source: IMLS,MLS#: 98980307
Facts & features
Interior
Bedrooms & bathrooms
- Bedrooms: 3
- Bathrooms: 2
- Main level bathrooms: 2
- Main level bedrooms: 3
Primary bedroom
- Level: Main
Bedroom 2
- Level: Main
Bedroom 3
- Level: Main
Kitchen
- Level: Main
Living room
- Level: Main
Heating
- Forced Air, Natural Gas
Cooling
- Central Air
Appliances
- Included: Electric Water Heater, Dishwasher, Disposal, Microwave, Oven/Range Freestanding, Refrigerator
Features
- Bath-Master, Bed-Master Main Level, Walk-In Closet(s), Walk In Shower, Granite Counters, Number of Baths Main Level: 2
- Flooring: Hardwood, Laminate, Vinyl
- Has basement: No
- Has fireplace: No
Interior area
- Total structure area: 1,456
- Total interior livable area: 1,456 sqft
- Finished area above ground: 1,456
- Finished area below ground: 0
Property
Parking
- Total spaces: 2
- Parking features: Attached, Carport, Alley Access, Driveway
- Has attached garage: Yes
- Carport spaces: 2
- Has uncovered spaces: Yes
Features
- Levels: One
- Patio & porch: Covered Patio/Deck
- Fencing: Full,Metal
Lot
- Size: 4,791 Square Feet
- Dimensions: 100' x 50'
- Features: Sm Lot 5999 SF, Corner Lot, Auto Sprinkler System, Full Sprinkler System
Details
- Parcel number: 13650000200000000
Construction
Type & style
- Home type: MobileManufactured
- Property subtype: Single Family Residence, Manufactured Home
Materials
- Wood Siding
- Foundation: Crawl Space
- Roof: Composition,Architectural Style
Condition
- Year built: 1993
Utilities & green energy
- Water: Public
- Utilities for property: Sewer Connected, Broadband Internet
Community & HOA
Location
- Region: Clarkston
Financial & listing details
- Tax assessed value: $80,800
- Annual tax amount: $468
- Date on market: 4/2/2026
- Listing terms: Cash,Conventional,FHA,VA Loan
- Ownership: Fee Simple
- Road surface type: Paved
Price history
Price history is unavailable.
Public tax history
| Year | Property taxes | Tax assessment |
|---|---|---|
| 2024 | $468 -8.2% | $80,800 |
| 2023 | $510 -5.7% | $80,800 |
| 2022 | $541 -1.6% | $80,800 |
| 2021 | $549 -47.7% | $80,800 -18.8% |
| 2020 | $1,051 +6.3% | $99,500 |
| 2019 | $988 -18.6% | $99,500 |
| 2018 | $1,215 +9.3% | $99,500 |
| 2017 | $1,112 +949.2% | $99,500 +5.4% |
| 2016 | $106 -90.1% | $94,400 +2.9% |
| 2015 | $1,066 -0.5% | $91,700 +2.1% |
| 2013 | $1,071 | $89,800 |
Find assessor info on the county website
Neighborhood: 99403
Nearby homes
- $292,300-- bd-- ba1k sqft1045 Van Arsdol St, Clarkston, WA 99403Off Market
- $304,800-- bd-- ba1.1k sqft1460 Birch St, Clarkston, WA 99403Off Market
- $326,2003 bd2 ba1.7k sqft1031 Van Arsdol St, Clarkston, WA 99403Off Market
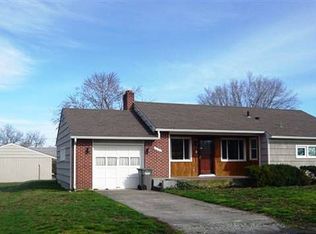
- $310,0002 bd1 ba1.5k sqft1101 Van Arsdol St, Clarkston, WA 99403Sold
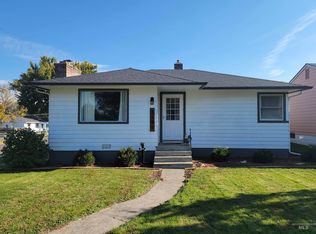
- $303,400-- bd-- ba1.5k sqft1048 Webster St, Clarkston, WA 99403Off Market
- $312,6004 bd1 ba1.8k sqft1105 Van Arsdol St, Clarkston, WA 99403Off Market
- $386,0003 bd2 ba2k sqft1044 Webster St, Clarkston, WA 99403Off Market
- $352,000-- bd-- ba1.6k sqft1102 Webster St, Clarkston, WA 99403Off Market
Nearby schools
GreatSchools rating
- 4/10Highland Elementary SchoolGrades: K-6Distance: 0.3 mi
- 6/10Lincoln Middle SchoolGrades: 7-8Distance: 1.3 mi
- 7/10Charles Francis Adams High SchoolGrades: 9-12Distance: 1.2 mi
Schools provided by the listing agent
- Elementary: Highland (Clarkston)
- Middle: Lincoln (Clarkston)
- High: Clarkston
- District: Clarkston
Source: IMLS. This data may not be complete. We recommend contacting the local school district to confirm school assignments for this home.
Sell for more on Zillow
Get a Zillow Showcase℠ listing at no additional cost and you could sell for .
$308,700
2% more
+$6,174
With Zillow Showcase(estimated)
$314,874
- Washington
- Asotin County
- Clarkston
- 99403
- 1480 Birch St
