Gorgeous custom-built brand new home in the prestigious Professorville area just a mile from Palo Alto Downtown & 19-acre Rinconada Park, library & pool. This 8-bedroom, 7.5-bathroom luxury home sits on a generous 75-ft wide lot With a theater, recreation room, wine cellar, and great location to suit your every need. This light-filled home is defined by fabulous architectural design & quality craftsmanship.**Chef-inspired kitchen w/Sub-zero refrigerator, Wolf appliances & beautiful quartz countertops. Home Automation System for audio-visual; Marvin windows; La Cantina bi-fold door opening to covered patio & backyard w/ built-in Wolf 42 BBQ set. The upper level's 4 bedrooms w/vaulted ceilings include a luxurious primary suite w/walk-in closet, tub & oversized shower. 2 suites on 1st floor (one in attached ADU) & 2 BR on lower level. Mobile app-accessible intercom system; owned solar panel system; ProVia metal roofing; driveway w/Basalite permeable pavers & automatic gate. With instant access to Stanford University, Town & Country Village, Walter Hays/Greene/Palo Alto High schools & tech companies. Do not miss this fantastic opportunity! You'll love living here! Total construction 6,167 sq ft, consisting of: 5,272 sf (living area), 214 (garage), 681 sf (covered patio).
Sold for $8,580,000
Tax assessed value
$8,580,000
1480 Byron St, Palo Alto, CA 94301
8beds
5,272sqft
Single Family Residence, Residential
Built in 2024
7,500 Square Feet Lot
$9,150,600 Zestimate®
$1,627/sqft
$7,782 Estimated rent
Home value
$9,150,600
$8.33M - $9.97M
$7,782/mo
Zestimate® history
Owner options
List your home for rent
$7,782/mo
Rent Zestimate®
Find your next renter with Zillow Rental Manager. Plus, with online applications, you can quickly screen prospective tenants – for free.
$7,782/mo
Rent Zestimate®
Refinance and save
$55,322/mo
Est. payment
Refinancing to a lower rate could help reduce your monthly payments and save thousands over the life of the loan.
$55,322/mo
Est. payment
Explore your selling options
Work with a Zillow partner agent
Leverage their expertise and Zillow's premium Showcase listings to get your home seen by more buyers.
Get startedList with your own agent
Get your home in front of millions of buyers by listing it on Zillow.
Learn how to do itSell it yourself
Take full control of how buyers see your home on Zillow by listing For Sale by Owner (FSBO).
List your homeWhat's special
Zillow last checked:
Listing updated:
Listed by:
Judy Shen 01272874 650-380-8888,
Coldwell Banker Realty 650-325-6161
Bought with:
RECIP, 00000000
Out of Area Office
Source: MLSListings Inc,MLS#: ML81972081
Facts & features
Interior
Bedrooms & bathrooms
- Bedrooms: 8
- Bathrooms: 8
- Full bathrooms: 7
- 1/2 bathrooms: 1
Rooms
- Room types: Basement, Great Room, Laundry, Media Room, Utility Room
Bedroom
- Features: GroundFloorBedroom, PrimarySuiteRetreat, WalkinCloset, PrimaryBedroom2plus
Bathroom
- Features: DoubleSinks, DualFlushToilet, PrimaryStallShowers, ShowerandTub, ShoweroverTub1, StallShower, StallShower2plus, Tile, TubinPrimaryBedroom, FullonGroundFloor
Dining room
- Features: DiningFamilyCombo, EatinKitchen
Family room
- Features: KitchenFamilyRoomCombo
Kitchen
- Features: _220VoltOutlet, ExhaustFan, IslandwithSink
Heating
- Central Forced Air, Electric, 2 plus Zones, Solar
Cooling
- Ceiling Fan(s), Central Air, Zoned
Appliances
- Included: Built in BBQ Grill, Dishwasher, Exhaust Fan, Freezer, Range Hood, Microwave, Built In Oven/Range, Electric Oven/Range, Refrigerator, Wine Refrigerator, Washer/Dryer
- Laundry: Upper Floor, Inside
Features
- High Ceilings, One Or More Skylights, Vaulted Ceiling(s), Video Audio System, Wet Bar, Walk-In Closet(s), Security Gate
- Flooring: Hardwood, Tile, Travertine
- Basement: Finished
- Number of fireplaces: 1
- Fireplace features: Gas, Gas Starter, Living Room
Interior area
- Total structure area: 5,272
- Total interior livable area: 5,272 sqft
Property
Parking
- Total spaces: 2
- Parking features: Attached, Electric Vehicle Charging Station(s)
- Attached garage spaces: 1
Features
- Stories: 3
- Patio & porch: Balcony/Patio, Deck
- Exterior features: Back Yard, Barbecue, Fenced
- Fencing: Back Yard
Lot
- Size: 7,500 Square Feet
- Features: Level
Details
- Parcel number: 12008036
- Zoning: R1
- Special conditions: Standard
Construction
Type & style
- Home type: SingleFamily
- Architectural style: Craftsman
- Property subtype: Single Family Residence, Residential
Materials
- Foundation: Concrete Perimeter and Slab, Steel Frame, Wood Frame
- Roof: Metal
Condition
- New construction: Yes
- Year built: 2024
Utilities & green energy
- Gas: PublicUtilities
- Sewer: Public Sewer
- Water: Public
- Utilities for property: Water Connected, Public Utilities, Water Public, Solar
Community & HOA
Location
- Region: Palo Alto
Financial & listing details
- Price per square foot: $1,627/sqft
- Tax assessed value: $8,580,000
- Annual tax amount: $134,124
- Date on market: 7/8/2024
- Listing agreement: ExclusiveRightToSell
- Listing terms: CashorConventionalLoan
Price history
| Date | Event | Price |
|---|---|---|
| 9/20/2024 | Sold | $8,580,000-7.6%$1,627/sqft |
Source:  MLSListings Inc #ML81972081 Report a problem MLSListings Inc #ML81972081 Report a problem | ||
| 8/26/2024 | Pending sale | $9,288,000$1,762/sqft |
Source: MLSListings Inc #ML81972081 Report a problem | ||
| 7/8/2024 | Listed for sale | $9,288,000$1,762/sqft |
Source: MLSListings Inc #ML81972081 Report a problem | ||
Public tax history
| Year | Property taxes | Tax assessment |
|---|---|---|
| 2025 | $134,124 +113.8% | $8,580,000 +63.3% |
| 2024 | $62,726 +60.8% | $5,254,744 +62.9% |
| 2023 | $39,011 +1% | $3,225,240 +2% |
| 2022 | $38,620 +4.5% | $3,162,000 +2% |
| 2021 | $36,941 +2853.8% | $3,100,000 +2908.7% |
| 2020 | $1,251 | $103,035 +2% |
| 2019 | $1,251 +2.9% | $101,016 +2% |
| 2018 | $1,215 | $99,036 +2% |
| 2017 | $1,215 +1.9% | $97,095 +2% |
| 2016 | $1,193 +5% | $95,193 +1.5% |
| 2015 | $1,136 +1.5% | $93,764 +2% |
| 2014 | $1,119 | $91,929 +0.5% |
| 2013 | -- | $91,514 +2% |
| 2012 | -- | $89,721 +2% |
| 2011 | -- | $87,963 +0.8% |
| 2010 | -- | $87,307 -0.2% |
| 2009 | -- | $87,516 +2% |
| 2008 | -- | $85,801 +2% |
| 2007 | -- | $84,119 +2% |
| 2006 | -- | $82,471 +2% |
| 2005 | -- | $80,854 +2% |
| 2004 | -- | $79,270 +1.9% |
| 2003 | -- | $77,818 +2% |
| 2002 | -- | $76,293 +2% |
| 2001 | -- | $74,798 |
Find assessor info on the county website
Neighborhood: Professorville
Nearby homes
- $5,670,1807,492 Square Feet846 Lytton Ave, Palo Alto, CA 94301Off Market

- $9,961,4005 bd3 ba2.2k sqft920 Hamilton Ave, Palo Alto, CA 94301Off Market
- $11,413,4006 bd7 ba6k sqft405 Marlowe St, Palo Alto, CA 94301Off Market
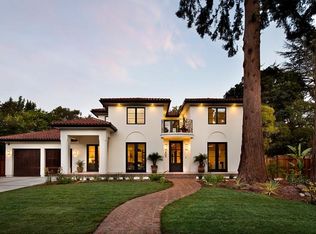
- $7,965,4006 bd7 ba5.8k sqft445 Maple St, Palo Alto, CA 94301Off Market

- $11,400,0007 bd9 ba7.4k sqft1307 University Ave, Palo Alto, CA 94301Sold
- $10,167,6005 bd6 ba3.9k sqft555 Chaucer St, Palo Alto, CA 94301Off Market
- $10,098,2005 bd5 ba4.5k sqft1737 University Ave, Palo Alto, CA 94301Off Market
- $7,550,0003 bd2 ba1.2k sqft1144 Forest Ave, Palo Alto, CA 94301Sold
- $8,163,1004 bd3 ba2.9k sqft1317 Martin Ave, Palo Alto, CA 94301Off Market
Nearby schools
GreatSchools rating
- 9/10Addison Elementary SchoolGrades: K-5Distance: 0.1 mi
- 9/10Frank S. Greene Jr. MiddleGrades: 6-8Distance: 0.9 mi
- 10/10Palo Alto High SchoolGrades: 9-12Distance: 0.6 mi
Schools provided by the listing agent
- Elementary: WalterHaysElementary
- Middle: DavidStarrJordanMiddle_1
- High: PaloAltoHigh
- District: PaloAltoUnified
Source: MLSListings Inc. This data may not be complete. We recommend contacting the local school district to confirm school assignments for this home.
Get a cash offer in 3 minutes
Find out how much your home could sell for in as little as 3 minutes with a no-obligation cash offer.
Estimated market value
$9,150,600
Get a cash offer in 3 minutes
Find out how much your home could sell for in as little as 3 minutes with a no-obligation cash offer.
Estimated market value
$9,150,600
Nearby cities
Nearby neighborhoods
Nearby zip codes
Other Palo Alto Topics
