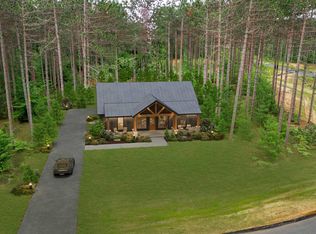
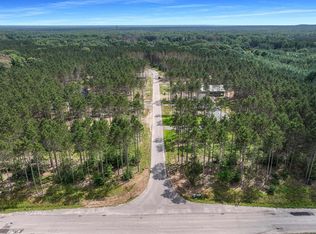
Welcome to Cascade Trail, a rare new construction opportunity nestled among the towering red pines of Long Lake Township, just minutes from downtown Traverse City. Set on a private 1-acre wooded lot, the Timber Cottage blends modern comfort with rustic charm in one of northern Michigan’s most desirable new developments. This thoughtfully designed home offers 1,793 square feet of main-level living, with three bedrooms, two full bathrooms, and a full unfinished basement ready for future expansion. Highlights include a vaulted great room with exposed timber beams and a cozy gas fireplace, a spacious kitchen with a center island and walk-in pantry, and a luxurious primary suite with a spa-style bath and oversized walk-in closet. Covered front and rear porches provide ideal spaces for relaxing or entertaining in the peaceful forest setting. Located in the new Cascade Trail community, the property features paved roads, underground utilities—including natural gas and high-speed cable—and is just a short walk to Westwoods Elementary. With nearby public lake access, hiking trails, and downtown Traverse City just minutes away, this is a rare chance to enjoy nature, privacy, and convenience in one complete package. Early buyers have the option to select finishes and personalize design elements—reserve your Timber Cottage today. Visit Traversecitycustomhomes.com to learn more.
For sale
Price cut: $20K (5/22)
$699,000
1480 Cascade Trl, Traverse City, MI 49685
3beds
1,760sqft
SingleFamily
Built in ----
1 Acres Lot
$668,700 Zestimate®
$397/sqft
$-- HOA
What's special
- 46 days |
- 1,079 |
- 57 |
Zillow last checked:
Listing updated:
Listed by:
Austen Lobenherz,
Berkshire Hathaway HomeServices Real Estate 231-547-9905
Source: Northern Michigan MLS,MLS#: 477534
Loading...
Facts & features
Interior
Bedrooms & bathrooms
- Bedrooms: 3
- Bathrooms: 2
- Full bathrooms: 2
Heating
- Natural Gas, Forced Air
Cooling
- Ceiling Fan(s), Central Air
Appliances
- Included: Dishwasher, Disposal, Refrigerator, Washer, Dryer, Range
Features
- Cathedral Ceiling(s)
- Basement: Full
- Has fireplace: Yes
- Fireplace features: Gas
Interior area
- Total interior livable area: 1,760 sqft
Property
Parking
- Parking features: Attached Garage
- Has attached garage: Yes
- Covered spaces: 2
Features
- Patio & porch: Deck, Patio
Lot
- Size: 1 Acres
- Dimensions: 250 x 120
- Features: Paved, Near Snowmobile Trails
Details
- Additional structures: None
- Parcel number: 0834303600
Construction
Type & style
- Home type: SingleFamily
Materials
- Wood Frame/Site Built
Utilities & green energy
- Sewer: Septic Tank
- Water: Well
Community & HOA
Community
- Security: Security System
HOA
- Has HOA: Yes
- HOA name: Windsong Woods
Location
- Region: Traverse City
Financial & listing details
- Price per square foot: $397/sqft
- Tax assessed value: $70,000
- Annual tax amount: $203
- Date on market: 5/21/2026
Estimated market value
$668,700
$635,000 - $702,000
$2,738/mo
Price history
| Date | Event | Price |
|---|---|---|
| 5/22/2026 | Pending sale | $679,000-2.9%$386/sqft |
Source: Berkshire Hathaway HomeServices Michigan and Northern Indiana Real Estate #1935902 Report a problem | ||
| 5/21/2026 | Price change | $699,000+2.9%$397/sqft |
Source: | ||
| 8/11/2025 | Listed for sale | $679,000$386/sqft |
Source: Berkshire Hathaway HomeServices Michigan and Northern Indiana Real Estate #1935902 Report a problem | ||
| 7/24/2025 | Listing removed | $679,000$386/sqft |
Source: Berkshire Hathaway HomeServices Michigan and Northern Indiana Real Estate #1935902 Report a problem | ||
| 7/3/2025 | Listed for sale | $679,000$386/sqft |
Source: Berkshire Hathaway HomeServices Michigan and Northern Indiana Real Estate #1935902 Report a problem | ||
Public tax history
| Year | Property taxes | Tax assessment |
|---|---|---|
| 2025 | $203 +5.2% | $35,000 +40% |
| 2024 | $193 | $25,000 +468.2% |
| 2023 | -- | $4,400 |
Find assessor info on the county website
Monthly payment
Est. payment$--/mo
Payment breakdown
Explore the cost of this home by adjusting the details. Changes won't be saved.All calculations are estimates and provided by Zillow, Inc. for informational purposes only. Actual amounts may vary.
HOA fees may include property taxes on listings classified as Co-Ops. Contact the listing agent and/or owner for fee details.
Mortgage interest rates are dependent on a number of factors, including credit score, down payment, and repayment length. Interest rate data provided by Zillow Group Marketplace, Inc. as of 1/1/1970 from various mortgage lenders with which we have lead or other similar arrangements; the Estimated Payment is an average of those rates.
See how much you could borrow to make a competitive offer.
Climate risks
Neighborhood: 49685
Nearby schools
GreatSchools rating
- 8/10Westwoods Elementary SchoolGrades: PK-5Distance: 0.3 mi
- 8/10West Middle SchoolGrades: 6-8Distance: 6.7 mi
- 8/10West Senior HighGrades: 9-12Distance: 5.2 mi
Schools provided by the listing agent
- District: Traverse City
Source: Northern Michigan MLS. This data may not be complete. We recommend contacting the local school district to confirm school assignments for this home.
A local agent can set up tours, give advice and negotiate with sellers.
A local lender can help you make sure your offer is ready when you are.
- Michigan
- Grand Traverse County
- Traverse City
- 49685
- 1480 Cascade Trl