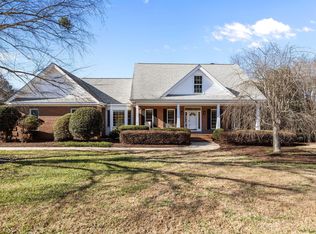
Horse Farm avail. now! 9.58 acres w/ 3br/2.5ba/2 car gar. ranch home, +det. workshop w/2 add. parking or storage bays +RV covered parking, +5 stall horse barn w/tack room, wash pit, sep. feed/hay storage+++, (has electric and water in barn) Plus covered equipmnt. storage, 3 fenced pastures, lrg. level area for future riding ring or huge garden, etc, wooded area at the back of both lots. New carpet, heated flrs in 3-season room and prim. bath. Large laundry area, 2 pantries, lots of cabinets, etc. Conv back entrance to this space. Open concept design kit/din/liv rm w/ a flex room that can be office/dining rm/play rm/4th bdrm/etc Perfect for your own hideaway and still be close to retail, restaurants, etc Ceramic tile floors everywhere except 2/3 bdrms. Prim. bath has accessible shower, etc. Many accessible features in home. Fresh paint on all walls, ceiling, and garage. Many recent upgrades. Second lot w/ barn on it can be built on. Perc test done and included in docs. Can be a horse boarding facility-possible event venue?? Conv. to Wake Forest, Youngsville, Franklinton, RDU, etc. Rt betw. North Pastures and Hidden Lake.https://listings.lighthousevisuals.com/sites/rxpqnwm/unbranded
Sold for $850,000
$850,000
1480 Cedar Creek Rd, Franklinton, NC 27525
3beds
2,508sqft
Single Family Residence, Residential
Built in 1986
9.58 Acres Lot
$-- Zestimate®
$339/sqft
$2,276 Estimated rent
Home value
Not available
Estimated sales range
Not available
$2,276/mo
Zestimate® history
Owner options
List your home for rent
$2,276/mo
Rent Zestimate®
Find your next renter with Zillow Rental Manager. Plus, with online applications, you can quickly screen prospective tenants – for free.
$2,276/mo
Rent Zestimate®
Refinance and save
$4,968/mo
Est. payment
Refinancing to a lower rate could help reduce your monthly payments and save thousands over the life of the loan.
$4,968/mo
Est. payment
Explore your selling options
Work with a Zillow partner agent
Leverage their expertise and Zillow's premium Showcase listings to get your home seen by more buyers.
Get startedList with your own agent
Get your home in front of millions of buyers by listing it on Zillow.
Learn how to do itSell it yourself
Take full control of how buyers see your home on Zillow by listing For Sale by Owner (FSBO).
List your homeWhat's special
Zillow last checked:
Listing updated:
Listed by:
Teresa Wadford 919-422-5134,
South Summit Properties
Bought with:
Chad Doggett, 192142
Long & Foster Real Estate INC/Raleigh
Source: Doorify MLS,MLS#: 10033612
Facts & features
Interior
Bedrooms & bathrooms
- Bedrooms: 3
- Bathrooms: 3
- Full bathrooms: 2
- 1/2 bathrooms: 1
Heating
- Central, Propane
Cooling
- Ceiling Fan(s), Central Air, Whole House Fan
Appliances
- Included: Built-In Electric Oven, Built-In Electric Range, Dishwasher, Dryer, Electric Oven, Electric Water Heater, Ice Maker, Microwave, Refrigerator, Washer
- Laundry: Laundry Room, Main Level, See Remarks
Features
- Ceiling Fan(s), Entrance Foyer, Open Floorplan, Pantry, Recessed Lighting, Smooth Ceilings, Walk-In Closet(s), Walk-In Shower
- Flooring: Carpet, Ceramic Tile
- Windows: Skylight(s)
- Has fireplace: No
Interior area
- Total structure area: 2,508
- Total interior livable area: 2,508 sqft
- Finished area above ground: 2,508
- Finished area below ground: 0
Property
Parking
- Total spaces: 8
- Parking features: Additional Parking, Attached, Garage Door Opener, Garage Faces Side
- Attached garage spaces: 2
- Uncovered spaces: 20
Accessibility
- Accessibility features: Accessible Hallway(s)
Features
- Levels: One
- Stories: 1
- Patio & porch: Deck, Rear Porch
- Exterior features: Rain Gutters
- Fencing: Wood
- Has view: Yes
- View description: Pasture
Lot
- Size: 9.58 Acres
- Features: Partially Cleared, Pasture
Details
- Additional structures: Barn(s), Garage(s), RV/Boat Storage, Shed(s), Workshop
- Parcel number: PARCEL 032149 AND 032150
- Zoning: r-30
- Special conditions: Seller Licensed Real Estate Professional
- Horses can be raised: Yes
Construction
Type & style
- Home type: SingleFamily
- Architectural style: Ranch
- Property subtype: Single Family Residence, Residential
Materials
- Vertical Siding, Wood Siding
- Foundation: Block
- Roof: Asphalt, Shingle
Condition
- New construction: No
- Year built: 1986
Utilities & green energy
- Sewer: Septic Tank
- Water: Well
- Utilities for property: Electricity Connected, Propane
Community & neighborhood
Location
- Region: Franklinton
- Subdivision: North Pastures
Other
Other facts
- Road surface type: Asphalt
Price history
| Date | Event | Price |
|---|---|---|
| 8/29/2024 | Sold | $850,000-1.7%$339/sqft |
Source:  Doorify MLS #10033612 Report a problem Doorify MLS #10033612 Report a problem | ||
| 7/22/2024 | Pending sale | $865,000$345/sqft |
Source: Doorify MLS #10033612 Report a problem | ||
| 7/3/2024 | Price change | $865,000-3.4%$345/sqft |
Source: Doorify MLS #10033612 Report a problem | ||
| 6/18/2024 | Listed for sale | $895,000$357/sqft |
Source: Doorify MLS #10033612 Report a problem | ||
Public tax history
| Year | Property taxes | Tax assessment |
|---|---|---|
| 2025 | $1,089 +13.1% | $180,130 +11% |
| 2024 | $963 +42.2% | $162,310 +111.2% |
| 2023 | $677 | $76,860 |
| 2022 | $677 -0.5% | -- |
| 2021 | $680 -1.1% | -- |
| 2020 | $688 | -- |
| 2019 | $688 -10.3% | $76,860 |
| 2018 | $767 | $76,860 +0.7% |
| 2017 | $767 | $76,330 |
| 2016 | $767 | $76,330 |
| 2015 | $767 | $76,330 |
Find assessor info on the county website
Neighborhood: 27525


Nearby schools
GreatSchools rating
- 4/10Franklinton ElementaryGrades: PK-5Distance: 3.2 mi
- 5/10Cedar Creek MiddleGrades: 6-8Distance: 1.3 mi
- 6/10Franklinton HighGrades: 9-12Distance: 1 mi
Schools provided by the listing agent
- Elementary: Franklin - Franklinton
- Middle: Franklin - Cedar Creek
- High: Franklin - Franklinton
Source: Doorify MLS. This data may not be complete. We recommend contacting the local school district to confirm school assignments for this home.


Get pre-qualified for a loan
At Zillow Home Loans, we can pre-qualify you in as little as 5 minutes with no impact to your credit score.An equal housing lender. NMLS #10287.
- North Carolina
- Franklin County
- Youngsville
- 27525
- 1480 Cedar Creek Rd
Nearby cities
Nearby zip codes
Other Youngsville Topics
