Beautiful custom-built G.A.White craftsman with walkout basement on a prime Liberty Hill lot in Beavercreek Township. Built in 2015, this 5 bed/3 bath home backs up to the protected woodlands allowing one of the best views around! The wall of windows allows tons of natural light and showcases the quiet, wooded setting with easy access to the neighborhood's walking trails. The 2400 sq ft main level open floor plan features a spacious great room with stunning stone fireplace flanked by built in cabinets, uniquely coffered 11ft ceilings, luxury vinyl floors, 42" white kitchen cabinets, granite countertops, huge 8 ft island, stainless appliances, walk in pantry, sunroom with access to composite deck, custom millwork, art niches, guest bedroom, full guest bath, study (or 5th bedroom), laundry/utility room with custom bench opens to the oversized 3-car side entry garage with insulated garage doors. The master suite has a huge walk-in closet, trayed ceilings, double vanities, large 5.5 ft Kohler Archer Airbath, and tiled walk-in shower. The walkout lower level has 9 ft ceilings, an open living area, built-in bar/sink, two additional bedrooms and one full bath. The extra-large 1200 sq ft unfinished area offers tons of storage space or room to expand. Ethernet connections are in most rooms. Conveniently located near WPAFB, Rte. 35 and I-675, this home is part of the Stonehill Village HOA with miles of walking paths, private clubhouse, two pools, tennis/pickleball/basketball courts, multiple playgrounds, and a fitness center. Highly rated Beavercreek Schools with Trebein Elementary and Coy Middle School right down the road. The Rain Bird sprinkler system will keep everything green & growing!
Sold for $679,000
$679,000
1480 Champions Way, Xenia, OH 45385
5beds
3,600sqft
Single Family Residence
Built in 2015
9,591 Square Feet Lot
$690,900 Zestimate®
$189/sqft
$3,074 Estimated rent
Home value
$690,900
$656,000 - $725,000
$3,074/mo
Zestimate® history
Owner options
List your home for rent
$3,074/mo
Rent Zestimate®
Find your next renter with Zillow Rental Manager. Plus, with online applications, you can quickly screen prospective tenants – for free.
$3,074/mo
Rent Zestimate®
Refinance and save
$4,611/mo
Est. payment
Refinancing to a lower rate could help reduce your monthly payments and save thousands over the life of the loan.
$4,611/mo
Est. payment
Explore your selling options
Work with a Zillow partner agent
Leverage their expertise and Zillow's premium Showcase listings to get your home seen by more buyers.
Get startedList with your own agent
Get your home in front of millions of buyers by listing it on Zillow.
Learn how to do itSell it yourself
Take full control of how buyers see your home on Zillow by listing For Sale by Owner (FSBO).
List your homeWhat's special
Zillow last checked:
Listing updated:
Listed by:
Heather M Bodine (866)212-4991,
eXp Realty
Bought with:
Karen Gump, 2018001426
RE/MAX Alliance Realty
Pat Bradley-Falke, 0000255730
RE/MAX Alliance Realty
Source: DABR MLS,MLS#: 896170 Originating MLS: Dayton Area Board of REALTORS
Originating MLS: Dayton Area Board of REALTORSFacts & features
Interior
Bedrooms & bathrooms
- Bedrooms: 5
- Bathrooms: 3
- Full bathrooms: 3
- Main level bathrooms: 3
Primary bedroom
- Level: Main
- Dimensions: 16 x 13
Bedroom
- Level: Main
- Dimensions: 13 x 12
Bedroom
- Level: Lower
- Dimensions: 16 x 11
Bedroom
- Level: Main
- Dimensions: 13 x 12
Bedroom
- Level: Lower
- Dimensions: 16 x 12
Dining room
- Level: Main
- Dimensions: 14 x 13
Entry foyer
- Level: Main
- Dimensions: 18 x 9
Great room
- Level: Main
- Dimensions: 20 x 16
Kitchen
- Level: Main
- Dimensions: 16 x 14
Other
- Level: Lower
- Dimensions: 10 x 9
Recreation
- Level: Lower
- Dimensions: 32 x 20
Utility room
- Level: Main
- Dimensions: 12 x 7
Heating
- Forced Air, Natural Gas
Cooling
- Central Air
Appliances
- Included: Dryer, Dishwasher, Disposal, Microwave, Range, Refrigerator, Water Softener, Washer, Gas Water Heater
Features
- Wet Bar, Cathedral Ceiling(s), Granite Counters, Kitchen Island, Kitchen/Family Room Combo, Kitchenette, Bar, Walk-In Closet(s)
- Basement: Full,Finished,Walk-Out Access
- Number of fireplaces: 1
- Fireplace features: One, Gas, Glass Doors
Interior area
- Total structure area: 3,600
- Total interior livable area: 3,600 sqft
Property
Parking
- Total spaces: 3
- Parking features: Attached, Garage, Garage Door Opener, Storage
- Attached garage spaces: 3
Features
- Levels: One
- Stories: 1
- Patio & porch: Deck, Patio, Porch
- Exterior features: Deck, Sprinkler/Irrigation, Porch, Patio
Lot
- Size: 9,591 Square Feet
- Dimensions: 9592
Details
- Parcel number: B03000200430010700
- Zoning: Residential
- Zoning description: Residential
- Other equipment: Air Purifier
Construction
Type & style
- Home type: SingleFamily
- Property subtype: Single Family Residence
Materials
- Brick, Other
Condition
- Year built: 2015
Utilities & green energy
- Water: Public
- Utilities for property: Natural Gas Available, Sewer Available, Water Available, Cable Available
Community & HOA
Community
- Security: Smoke Detector(s)
- Subdivision: Liberty Hill/Stonehill Village
HOA
- Has HOA: Yes
- Amenities included: Trail(s)
- Services included: Clubhouse, Pool(s)
- HOA fee: $115 monthly
Location
- Region: Xenia
Financial & listing details
- Price per square foot: $189/sqft
- Tax assessed value: $500,500
- Annual tax amount: $9,964
- Date on market: 9/28/2023
- Listing terms: Conventional,FHA,VA Loan
Price history
| Date | Event | Price |
|---|---|---|
| 10/25/2023 | Sold | $679,000-1.5%$189/sqft |
Source:  DABR MLS #896170 Report a problem DABR MLS #896170 Report a problem | ||
| 10/7/2023 | Pending sale | $689,000$191/sqft |
Source: DABR MLS #896170 Report a problem | ||
| 9/28/2023 | Listed for sale | $689,000+710.6%$191/sqft |
Source: DABR MLS #896170 Report a problem | ||
| 10/6/2014 | Sold | $85,000$24/sqft |
Source: Public Record Report a problem | ||
Public tax history
| Year | Property taxes | Tax assessment |
|---|---|---|
| 2025 | $9,964 +1.1% | $175,160 |
| 2024 | $9,851 -0.6% | $175,160 |
| 2023 | $9,911 +8.8% | $175,160 +23.3% |
| 2022 | $9,113 -1% | $142,020 |
| 2021 | $9,203 -0.5% | $142,020 |
| 2020 | $9,247 -2.7% | $142,020 +6% |
| 2019 | $9,505 +129.5% | $134,040 |
| 2018 | $4,142 -48.3% | $134,040 |
| 2017 | $8,011 -1.2% | $134,040 +6.3% |
| 2016 | $8,109 +589.2% | $126,130 +592.3% |
| 2015 | $1,177 | $18,220 |
| 2014 | $1,177 +20.8% | $18,220 +16.6% |
| 2013 | $974 +8.5% | $15,620 |
| 2012 | $898 +99.8% | $15,620 |
| 2011 | $449 -47.7% | $15,620 |
| 2010 | $860 -0.2% | $15,620 |
| 2009 | $862 +3.1% | $15,620 |
| 2008 | $836 | $15,620 |
Find assessor info on the county website
Neighborhood: 45385
Nearby homes
- $804,2005 bd5 ba2.3k sqft1476 Champions Way, Xenia, OH 45385Off Market
- $793,8002 bd3 ba2.6k sqft1484 Champions Way, Xenia, OH 45385Off Market
- $765,5005 bd3 ba2.4k sqft1472 Champions Way, Xenia, OH 45385Off Market
- $806,8002 bd2 ba2.3k sqft1488 Champions Way, Xenia, OH 45385Off Market
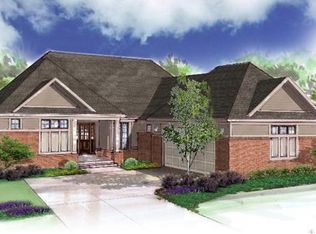
- $730,9002 bd3 ba2.9k sqft1487 Champions Way, Xenia, OH 45385Off Market
- $678,8004 bd4 ba2.9k sqft1477 Champions Way, Xenia, OH 45385Off Market
- $722,8003 bd3 ba2.5k sqft1468 Champions Way, Xenia, OH 45385Off Market
- $706,2004 bd3 ba2.4k sqft1492 Champions Way, Xenia, OH 45385Off Market
Nearby schools
GreatSchools rating
- 9/10Trebein ElementaryGrades: K-5Distance: 1.4 mi
- 8/10Jacob Coy Middle SchoolGrades: 6-8Distance: 1.4 mi
- 10/10Ferguson Hall Freshman SchoolGrades: 9Distance: 2.7 mi
Schools provided by the listing agent
- District: Beavercreek
Source: DABR MLS. This data may not be complete. We recommend contacting the local school district to confirm school assignments for this home.
Get a cash offer in 3 minutes
Find out how much your home could sell for in as little as 3 minutes with a no-obligation cash offer.
Estimated market value
$690,900
Get a cash offer in 3 minutes
Find out how much your home could sell for in as little as 3 minutes with a no-obligation cash offer.
Estimated market value
$690,900
- Ohio
- Greene County
- Xenia
- 45385
- 1480 Champions Way
Nearby cities
Nearby neighborhoods
Nearby zip codes
Other Xenia Topics
