OPEN HOUSE CANCELLED Discover this 6-month-old Lennar Chartwell home in Chatham Hills, boasting numerous upgrades and all the community's benefits without the wait! This home features 4 bedrooms, 3 full and 1 half bath, over 3,000 sq ft of finished living space, and a 3-car garage. The fantastic chef's kitchen features 3-level cabinetry with glass fronts, over-cabinet lighting, a massive island, a gas stove with a vented hood, built-in additional oven and microwave, extra cabinetry, a serving counter, and a large pantry that opens to the dining room and great room. Abundant natural light streams in through transom windows throughout the home. The covered back porch has custom screening and a door for bug-free patio enjoyment. The spacious primary ensuite features a vaulted ceiling, and the bath offers a beautiful double-tiled shower with large double vanities, cabinets, drawers, a linen closet, and built-ins in the primary closet. Walk-in closets are in all bedrooms, and a full bath outside bedrooms 3 and 4 creates private areas. Bedroom 2 is currently used as an office. Vinyl plank flooring is throughout the main level, while bedrooms and the laundry room have tile flooring. The lower level offers a great 4th bedroom with a huge closet, a family room with a wet bar rough-in, large enough for a pool table or game room, and an additional bonus room for a home theater, workout room, or home office. There's enormous storage and large walk-in closets in the finished area, plus a full bath with a walk-in shower. Amazing flexible floor plan! Additional features include 10-foot ceilings, cove molding, extended base moldings, custom rattan roman blinds throughout, a custom primary closet system, an Aqua Systems water softener, marine battery backup on the sump, and an irrigation system, and more!
Sold
$680,000
1480 Chatham Vlg, Westfield, IN 46074
4beds
4,073sqft
Residential, Single Family Residence
Built in 2024
7,405 Square Feet Lot
$701,200 Zestimate®
$167/sqft
$3,745 Estimated rent
Home value
$701,200
$666,000 - $743,000
$3,745/mo
Zestimate® history
Owner options
List your home for rent
$3,745/mo
Rent Zestimate®
Find your next renter with Zillow Rental Manager. Plus, with online applications, you can quickly screen prospective tenants – for free.
$3,745/mo
Rent Zestimate®
Refinance and save
$4,285/mo
Est. payment
Refinancing to a lower rate could help reduce your monthly payments and save thousands over the life of the loan.
$4,285/mo
Est. payment
Explore your selling options
Work with a Zillow partner agent
Leverage their expertise and Zillow's premium Showcase listings to get your home seen by more buyers.
Get startedList with your own agent
Get your home in front of millions of buyers by listing it on Zillow.
Learn how to do itSell it yourself
Take full control of how buyers see your home on Zillow by listing For Sale by Owner (FSBO).
List your homeWhat's special
Walk-in closetsCovered back porchCove moldingSpacious primary ensuiteDouble-tiled showerVaulted ceilingAbundant natural light
Zillow last checked:
Listing updated:
Listed by:
Ann Williams 317-496-7107,
Compass Indiana, LLC
Bought with:
Ann Williams
Compass Indiana, LLC
Source: MIBOR as distributed by MLS GRID,MLS#: 22061592
Facts & features
Interior
Bedrooms & bathrooms
- Bedrooms: 4
- Bathrooms: 4
- Full bathrooms: 3
- 1/2 bathrooms: 1
- Main level bathrooms: 3
- Main level bedrooms: 3
Primary bedroom
- Features: Luxury Vinyl Plank
- Level: Main
- Area: 225 Square Feet
- Dimensions: 15x15
Bedroom 2
- Level: Main
- Area: 160 Square Feet
- Dimensions: 16X10
Bedroom 3
- Features: Luxury Vinyl Plank
- Level: Main
- Area: 121 Square Feet
- Dimensions: 11x11
Bedroom 4
- Level: Basement
- Area: 176 Square Feet
- Dimensions: 16X11
Bonus room
- Level: Basement
- Area: 308 Square Feet
- Dimensions: 22X14
Dining room
- Features: Luxury Vinyl Plank
- Level: Main
- Area: 228 Square Feet
- Dimensions: 19x12
Family room
- Level: Basement
- Area: 408 Square Feet
- Dimensions: 24x17
Great room
- Features: Luxury Vinyl Plank
- Level: Main
- Area: 324 Square Feet
- Dimensions: 18x18
Kitchen
- Features: Luxury Vinyl Plank
- Level: Main
- Area: 209 Square Feet
- Dimensions: 19x11
Laundry
- Features: Tile-Ceramic
- Level: Main
- Dimensions: 10x)8
Heating
- Natural Gas, High Efficiency (90%+ AFUE )
Cooling
- Central Air
Appliances
- Included: Dishwasher, Electric Water Heater, Disposal, Microwave, Oven, Gas Oven, Range Hood, Refrigerator
- Laundry: Connections All, Laundry Room, Main Level
Features
- Vaulted Ceiling(s), Walk-In Closet(s), Storage, Kitchen Island, Pantry, Smart Thermostat
- Windows: Wood Work Painted
- Basement: Ceiling - 9+ feet,Full
- Number of fireplaces: 2
- Fireplace features: Gas Log, Great Room, Outside
Interior area
- Total structure area: 4,073
- Total interior livable area: 4,073 sqft
- Finished area below ground: 1,421
Property
Parking
- Total spaces: 3
- Parking features: Attached, Concrete, Garage Door Opener, Garage Faces Rear
- Attached garage spaces: 3
- Details: Garage Parking Other(Keyless Entry)
Features
- Levels: One
- Stories: 1
- Patio & porch: Covered, Screened
- Exterior features: Smart Lock(s)
Lot
- Size: 7,405 Square Feet
- Features: Sidewalks, Street Lights
Details
- Parcel number: 290524008027000015
- Special conditions: None
- Horse amenities: None
Construction
Type & style
- Home type: SingleFamily
- Architectural style: Ranch
- Property subtype: Residential, Single Family Residence
Materials
- Brick, Cement Siding
- Foundation: Concrete Perimeter
Condition
- New construction: No
- Year built: 2024
Details
- Builder name: Lennar Homes
Utilities & green energy
- Electric: 200+ Amp Service
- Water: Public
Community & HOA
Community
- Security: Carbon Monoxide Detector(s), Smoke Detector(s)
- Subdivision: Chatham Village
HOA
- Has HOA: Yes
- Amenities included: Pool, Indoor Pool, Golf Course, Fitness Center, Tennis Court(s), Trail(s)
- Services included: Clubhouse, Entrance Common, Exercise Room, Insurance, Maintenance, Management, Tennis Court(s)
- HOA fee: $900 annually
Location
- Region: Westfield
Financial & listing details
- Price per square foot: $167/sqft
- Annual tax amount: $600
- Date on market: 9/10/2025
- Cumulative days on market: 4 days
Price history
| Date | Event | Price |
|---|---|---|
| 11/7/2025 | Sold | $680,000$167/sqft |
Source:  MIBOR as distributed by MLS GRID #22061592 Report a problem MIBOR as distributed by MLS GRID #22061592 Report a problem | ||
| 9/17/2025 | Pending sale | $680,000$167/sqft |
Source: MIBOR as distributed by MLS GRID #22061592 Report a problem | ||
| 9/10/2025 | Listed for sale | $680,000$167/sqft |
Source: MIBOR as distributed by MLS GRID #22061592 Report a problem | ||
Public tax history
Tax history is unavailable.
Neighborhood: 46074
Nearby homes
- $662,9905 bd5 ba2.9k sqft1430 Chatham Village Blvd, Westfield, IN 46074Sold
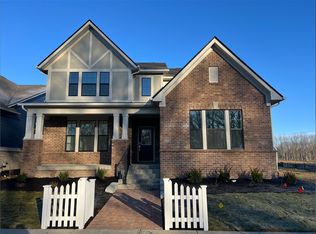
- $635,7004 bd4 ba3k sqft1430 Chatham Vlg, Westfield, IN 46074Off Market
- $740,0006 bd5 ba4.9k sqft1490 Chatham Village Blvd, Westfield, IN 46074Sold
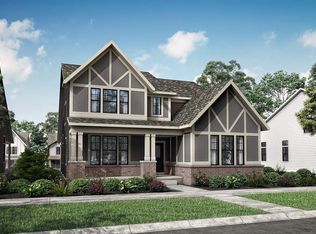
- $840,1003 bd4 ba4.4k sqft1510 Chatham Village Blvd, Westfield, IN 46074Off Market
- $558,7004 bd4 ba2.9k sqft1470 Chatham Village Blvd, Westfield, IN 46074Off Market
- $722,0003 bd3 ba2.5k sqft1440 Chatham Village Blvd, Westfield, IN 46074Off Market
- $461,8003 bd3 ba2k sqft1450 Chatham Village Blvd, Westfield, IN 46074Off Market
- $709,8003 bd3 ba2k sqft1480 Chatham Village Blvd, Westfield, IN 46074Off Market
Nearby schools
GreatSchools rating
- 6/10Monon Trail Elementary SchoolGrades: K-4Distance: 0.9 mi
- 9/10Westfield Middle SchoolGrades: 7-8Distance: 2.2 mi
- 10/10Westfield High SchoolGrades: 9-12Distance: 1.9 mi
Schools provided by the listing agent
- Elementary: Monon Trail Elementary School
- Middle: Westfield Middle School
- High: Westfield High School
Source: MIBOR as distributed by MLS GRID. This data may not be complete. We recommend contacting the local school district to confirm school assignments for this home.
Get a cash offer in 3 minutes
Find out how much your home could sell for in as little as 3 minutes with a no-obligation cash offer.
Estimated market value
$701,200
Get a cash offer in 3 minutes
Find out how much your home could sell for in as little as 3 minutes with a no-obligation cash offer.
Estimated market value
$701,200
- Indiana
- Hamilton County
- Westfield
- 46074
- 1480 Chatham Vlg
Nearby cities
Nearby zip codes
Other Westfield Topics
