Skip main navigation
Sold for $235,000
  • $235,000

    1480 Chuckey Hwy, Chuckey, TN 37641

    4beds
    1,463sqft
    Single Family Residence, Residential
    Built in 1975
    0.37 Acres Lot
    $278,000 Zestimate®
    $161/sqft
    $1,806 Estimated rent

    Home value

    $278,000

    $264,000 - $295,000

    $1,806/mo

    Zestimate® history
    Loading
    Loading...

    Owner options

    List your home for rent

    $1,806/mo

    Rent Zestimate®

    Find your next renter with Zillow Rental Manager. Plus, with online applications, you can quickly screen prospective tenants – for free.

    Learn more

    $1,806/mo

    Rent Zestimate®

    Refinance and save

    $1,454/mo

    Est. payment

    Refinancing to a lower rate could help reduce your monthly payments and save thousands over the life of the loan.

    See today's rates

    $1,454/mo

    Est. payment

    Explore your selling options

    Work with a Zillow partner agent

    Leverage their expertise and Zillow's premium Showcase listings to get your home seen by more buyers.

    Get started

    List with your own agent

    Get your home in front of millions of buyers by listing it on Zillow.

    Learn how to do it

    Sell it yourself

    Take full control of how buyers see your home on Zillow by listing For Sale by Owner (FSBO).

    List your home

    What's special

    Open floor planUpdated light fixturesOne-car garageFresh paint throughoutNew gutter systemHall bathUpdated windows
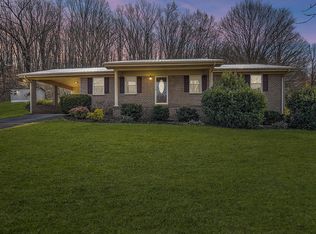
    Newly Renovated 4-Bedroom 2 Bath Home in Chuckey, TN. This stunning property has been completely renovated to offer you comfort and style. With every detail taken care of, all you need to do is move in. Step inside to find the interior has been thoughtfully designed to impress. The main areas boast new Luxury Vinyl flooring and fresh paint throughout the home that enhances the modern feel, complementing the updated light fixtures and ceiling fans. But that's not all - we've also taken care of your comfort and energy efficiency by installing updated windows and doors. The heart of this home, the kitchen, is a masterpiece in itself. Featuring updated cabinets with sleek new pulls, you'll have ample storage space to keep your culinary essentials organized. The new stainless-steel appliances add a touch of sophistication, making cooking a joy for any chef. The open floor plan allows for seamless transitions between the kitchen, dining area, and living room, creating the perfect space for family gatherings and entertaining. A thoughtful design element separates the primary suite from the other three bedrooms, providing a private oasis for relaxation. In addition, your hall bath has been completely remodeled, new flooring, paint, vanity, a stylish shower/tub combo and toilet. Convenience is key in this home, as it features a main floor laundry room with plenty of storage and an exterior door for easy access. No more hauling laundry up and down stairs! Outside, you'll find A new front deck welcomes you and your guests to the charming facade of the property. The durable new metal roof with a new gutter system ensures your home stays protected from the elements. The cherry on top is the full basement, spanning the entire square footage of the home. For added convenience, a one-car garage with entrance from the rear of the home makes parking a breeze and provides even more storage options. Act fast, as properties like this do not stay on the market for long.

    Zillow last checked:

    Listing updated:

    Listed by:

    Brian McAmis 423-747-6833,

    Century 21 Legacy - Greeneville

    Bought with:

    Brian McAmis, 290612

    Century 21 Legacy - Greeneville

    Source: TVRMLS,MLS#: 9954415

    Facts & features

    Interior

    Bedrooms & bathrooms
    • Bedrooms: 4
    • Bathrooms: 2
    • Full bathrooms: 2
    Heating
    • Heat Pump
    Cooling
    • Heat Pump
    Appliances
    • Included: Dishwasher, Microwave, Range, Refrigerator
    • Laundry: Electric Dryer Hookup, Washer Hookup
    Features
    • Kitchen/Dining Combo, Open Floorplan, Pantry, Remodeled, Walk-In Closet(s)
    • Flooring: Luxury Vinyl, Tile, Other
    • Basement: Concrete,Full,Unfinished,Walk-Out Access
    Interior area
    • Total structure area: 3,166
    • Total interior livable area: 1,463 sqft

    Property

    Parking
    • Total spaces: 1
    • Parking features: Driveway, Concrete, Gravel
    • Garage spaces: 1
    • Has uncovered spaces: Yes
    Features
    • Levels: One
    • Stories: 1
    • Patio & porch: Front Porch
    Lot
    • Size: 0.37 Acres
    • Dimensions: 100 x 159 x 100 x 162
    • Topography: Level
    Details
    • Parcel number: 077c A 003.00
    • Zoning: A1

    Construction

    Type & style
    • Home type: SingleFamily
    • Architectural style: Ranch
    • Property subtype: Single Family Residence, Residential
    Materials
    • Vinyl Siding, Other
    • Roof: Metal
    Condition
    • Updated/Remodeled
    • New construction: No
    • Year built: 1975

    Utilities & green energy

    • Sewer: Septic Tank
    • Water: Public

    Community & neighborhood

    Location
    • Region: Chuckey
    • Subdivision: Crest Hill

    Other

    Other facts
    • Listing terms: Cash,Conventional,FHA,THDA,USDA Loan,VA Loan,Other

    Price history

    DateEventPrice
    8/8/2023Sold$235,000-6%$161/sqft
    Source: TVRMLS #9954415 Report a problem
    7/28/2023Contingent$250,000$171/sqft
    Source: TVRMLS #9954415 Report a problem
    7/18/2023Listed for sale$250,000+150%$171/sqft
    Source: TVRMLS #9954415 Report a problem
    12/12/2022Sold$100,000+22.7%$68/sqft
    Source: TVRMLS #9946453 Report a problem
    8/16/2005Sold$81,500$56/sqft
    Source: Public Record Report a problem

    Public tax history

    YearProperty taxesTax assessment
    2025$946 +84.7%$57,350 +84.7%
    2024$512 $31,050
    2023$512 +2.2%$31,050 +24.8%
    2022$501 $24,875
    2021$501 $24,875
    2020$501 $24,875
    2019$501 $24,875
    2018$501 +0%$24,875 +10.3%
    2017$501 +12.6%$22,550
    2016$445 +5.4%$22,550
    2015$422 $22,550
    2014$422 -12.9%$22,550
    2013$485 $22,550 -20.5%
    2012$485 +13.5%$28,375 +0%
    2010$427 $28,367
    2009$427 +4.1%$28,367 +4.1%
    2008$411 $27,246
    2007-- $27,246 +42.8%
    2006$372 $19,078
    2005$372 $19,078
    2004$372 $19,078
    2002$372 $19,078 +1.2%
    2001-- $18,860 -75%
    2000-- $75,440

    Find assessor info on the county website

    Neighborhood: 37641

    Nearby schools

    GreatSchools rating
    Schools provided by the listing agent
    • Elementary: Chuckey
    • Middle: Chuckey Doak
    • High: Chuckey Doak

    Source: TVRMLS. This data may not be complete. We recommend contacting the local school district to confirm school assignments for this home.

    Get pre-qualified for a loan
    At Zillow Home Loans, we can pre-qualify you in as little as 5 minutes with no impact to your credit score.

    An equal housing lender. NMLS #10287.