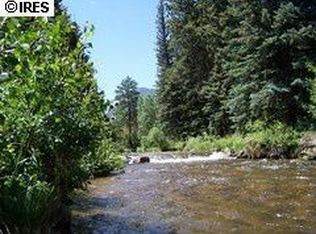
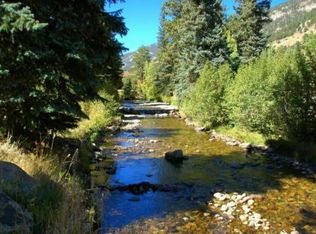
Riverfront Bliss in Estes Park - Turnkey Short-Term Rental in the Heart of the Rockies. Now Priced well below market value! Tucked along the banks of Fall River, this Bugle Point condo is a picture-perfect mountain retreat-with active short-term rental success. This fully furnished, turnkey unit blends comfort, charm, and the undeniable magic of riverside living. Whether you're looking for a personal escape, an income-generating investment, or both, this peaceful riverfront condo checks every box. As you step inside, you're welcomed into a thoughtfully designed living space that reflects the essence of Colorado mountain living. Natural wood accents, rustic decor, and a calming palette create an inviting ambiance perfect for guests or personal use year-round. The heart of the condo is a warm and open living area, complete with a gas fireplace framed by river rock-a nod to the natural world just outside your door. Imagine curling up here with a good book after a hike, or sharing stories by the fire after a snowy day exploring RMNP. This is mountain relaxation at its best-morning coffee to the sound of flowing water, al fresco dinners in the fresh pine air, and the soothing rhythm of the river as your constant companion. Enjoy your outdoor hot tub, located just steps from the back door on the patio. Guests (and owners!) love soaking under the stars, listening to the water tumble past, and feeling completely immersed in the mountain experience. This riverside escape is just minutes from the action, yet feels a world apart. You'll be: Less than 5 minutes to downtown Estes Park, with its charming shops, galleries, restaurants, and festivals. Just a short drive to Rocky Mountain National Park, home to world-class hiking, wildlife viewing, and endless outdoor adventures. Within easy reach of local golf courses, breweries, and Lake Estes for paddleboarding, fishing, and more. Schedule your showing today and come see what makes this Estes Park escape so unforgettable.
Sold for $380,000
$380,000
1480 David Dr #A-5, Estes Park, CO 80517
1beds
684sqft
Condominium
Built in 2000
-- sqft lot
$378,100 Zestimate®
$556/sqft
$1,730 Estimated rent
Home value
$378,100
$359,000 - $397,000
$1,730/mo
Zestimate® history
Owner options
List your home for rent
$1,730/mo
Rent Zestimate®
Find your next renter with Zillow Rental Manager. Plus, with online applications, you can quickly screen prospective tenants – for free.
$1,730/mo
Rent Zestimate®
Refinance and save
$2,515/mo
Est. payment
Refinancing to a lower rate could help reduce your monthly payments and save thousands over the life of the loan.
$2,515/mo
Est. payment
Explore your selling options
Work with a Zillow partner agent
Leverage their expertise and Zillow's premium Showcase listings to get your home seen by more buyers.
Get startedList with your own agent
Get your home in front of millions of buyers by listing it on Zillow.
Learn how to do itSell it yourself
Take full control of how buyers see your home on Zillow by listing For Sale by Owner (FSBO).
List your homeWhat's special
Rustic decorFully furnished turnkey unitCalming paletteOutdoor hot tubPicture-perfect mountain retreatThoughtfully designed living spaceNatural wood accents
Zillow last checked:
Listing updated:
Listed by:
Breeyan Edwards 970-646-6555,
First Colorado Realty
Bought with:
Jenni Lovins, 100047658
Lovins Real Estate
Source: IRES as distributed by MLS GRID,MLS#: 1033411
Facts & features
Interior
Bedrooms & bathrooms
- Bedrooms: 1
- Bathrooms: 1
- Full bathrooms: 1
- Main level bathrooms: 1
Primary bedroom
- Description: Carpet
- Features: Shared Primary Bath
- Level: Main
- Area: 150 Square Feet
- Dimensions: 15 x 10
Dining room
- Description: Wood
- Level: Main
- Area: 56 Square Feet
- Dimensions: 8 x 7
Kitchen
- Description: Wood
- Level: Main
- Area: 99 Square Feet
- Dimensions: 11 x 9
Living room
- Description: Carpet
- Level: Main
- Area: 153 Square Feet
- Dimensions: 17 x 9
Heating
- Forced Air
Cooling
- Ceiling Fan(s)
Appliances
- Included: Electric Range, Dishwasher, Refrigerator, Microwave
Features
- Open Floorplan
- Flooring: Wood
- Windows: Window Coverings
- Has fireplace: Yes
- Fireplace features: Gas, Living Room
Interior area
- Total structure area: 684
- Total interior livable area: 684 sqft
- Finished area above ground: 684
Property
Parking
- Details: None
Accessibility
- Accessibility features: Level Lot, Low Carpet, No Stairs, Main Floor Bath, Accessible Bedroom
Features
- Levels: One
- Stories: 1
- Entry location: Garden Level
- Patio & porch: Patio
- Has spa: Yes
- Spa features: Bath, Private
- Has view: Yes
- View description: Water
- Has water view: Yes
- Water view: Water
- Waterfront features: River Front
Lot
- Size: 1 Acres
- Features: City Limits, Paved, Sidewalks, Fire Hydrant within 500 Feet
Details
- Parcel number: R1608873
- Zoning: A
- Special conditions: Private Owner
Construction
Type & style
- Home type: Condo
- Architectural style: Legal Conforming
- Property subtype: Condominium
- Attached to another structure: Yes
Materials
- Frame, Stone, Wood Siding, Painted/Stained
- Foundation: Slab
- Roof: Composition
Condition
- New construction: No
- Year built: 2000
Utilities & green energy
- Electric: Town of Estes
- Gas: Xcel Energy
- Sewer: Public Sewer
- Water: City
- Utilities for property: Natural Gas Available, Electricity Available, Cable Available, High Speed Avail
Community & HOA
Community
- Features: Park
- Security: Fire Alarm
- Subdivision: Bugle Point On Fall River Condos Supp
HOA
- Has HOA: Yes
- Services included: Common Amenities, Trash, Snow Removal, Maintenance Grounds, Utilities, Exterior Maintenance, Cable TV, Insurance
- HOA fee: $303 monthly
- HOA name: Bugle Point on Fall River
Location
- Region: Estes Park
Financial & listing details
- Price per square foot: $556/sqft
- Annual tax amount: $1,620
- Date on market: 5/8/2025
- Listing terms: Cash,Conventional
- Exclusions: seller personal possessions
- Electric utility on property: Yes
- Road surface type: Asphalt
Price history
| Date | Event | Price |
|---|---|---|
| 10/21/2025 | Sold | $380,000-3.8%$556/sqft |
Source:  IRES as distributed by MLS GRID #1033411 Report a problem IRES as distributed by MLS GRID #1033411 Report a problem | ||
| 9/12/2025 | Pending sale | $395,000$577/sqft |
Source:  REcolorado as distributed by MLS GRID #IR1033411 Report a problem REcolorado as distributed by MLS GRID #IR1033411 Report a problem | ||
| 7/24/2025 | Price change | $395,000-6%$577/sqft |
Source: IRES as distributed by MLS GRID #1033411 Report a problem | ||
| 5/8/2025 | Listed for sale | $420,000$614/sqft |
Source: IRES as distributed by MLS GRID #1033411 Report a problem | ||
Public tax history
Tax history is unavailable.
Neighborhood: 80517
Nearby homes
- $514,4002 bd2 ba983 sqft1480 David Dr UNIT 6, Estes Park, CO 80517Off Market
- $506,4002 bd2 ba1k sqft1480 David Dr UNIT 7, Estes Park, CO 80517Off Market

- $506,6002 bd2 ba1k sqft1480 David Dr UNIT 8, Estes Park, CO 80517Off Market
- $537,3002 bd2 ba983 sqft1480 David Dr UNIT 9, Estes Park, CO 80517Off Market
- $500,3002 bd2 ba1k sqft1480 David Dr UNIT 10, Estes Park, CO 80517Off Market
- $518,5002 bd2 ba1k sqft1480 David Dr UNIT 11, Estes Park, CO 80517Off Market
- $522,4002 bd2 ba983 sqft1480 David Dr UNIT 12, Estes Park, CO 80517Off Market
- $381,0001 bd1 ba684 sqft1480 David Dr UNIT 13, Estes Park, CO 80517Off Market
Nearby schools
GreatSchools rating
- 4/10Estes Park K-5 SchoolGrades: PK-5Distance: 4.2 mi
- 6/10Estes Park Middle SchoolGrades: 6-8Distance: 4.2 mi
- 4/10Estes Park High SchoolGrades: 9-12Distance: 4.2 mi
Schools provided by the listing agent
- Elementary: Estes Park
- Middle: Estes Park
- High: Estes Park
Source: IRES as distributed by MLS GRID. This data may not be complete. We recommend contacting the local school district to confirm school assignments for this home.


Get pre-qualified for a loan
At Zillow Home Loans, we can pre-qualify you in as little as 5 minutes with no impact to your credit score.An equal housing lender. NMLS #10287.
- Colorado
- Larimer County
- Estes Park
- 80517
- 1480 David Dr Unit A-5
Nearby cities
Nearby zip codes
Other Estes Park Topics
